6201 116th Street Ct, Gig Harbor, WA 98332
- $1,299,000
- 4
- BD
- 3
- BA
- 4,510
- SqFt






Listing courtesy of RE/MAX Exclusive.
- List Price
- $1,299,000
- Status
- ACTIVE
- MLS#
- 2573617
- Days on Market
- 0
- Bedrooms
- 4
- Finished SqFt
- 4,510
- Area Total SqFt
- 4510
- Annual Tax Ammount
- 11768
- Internet Provider
- Comcast
- Lot Size (sq ft)
- 15,390
- Fireplace
- Yes
- Sewer
- Sewer Connected
Property Description
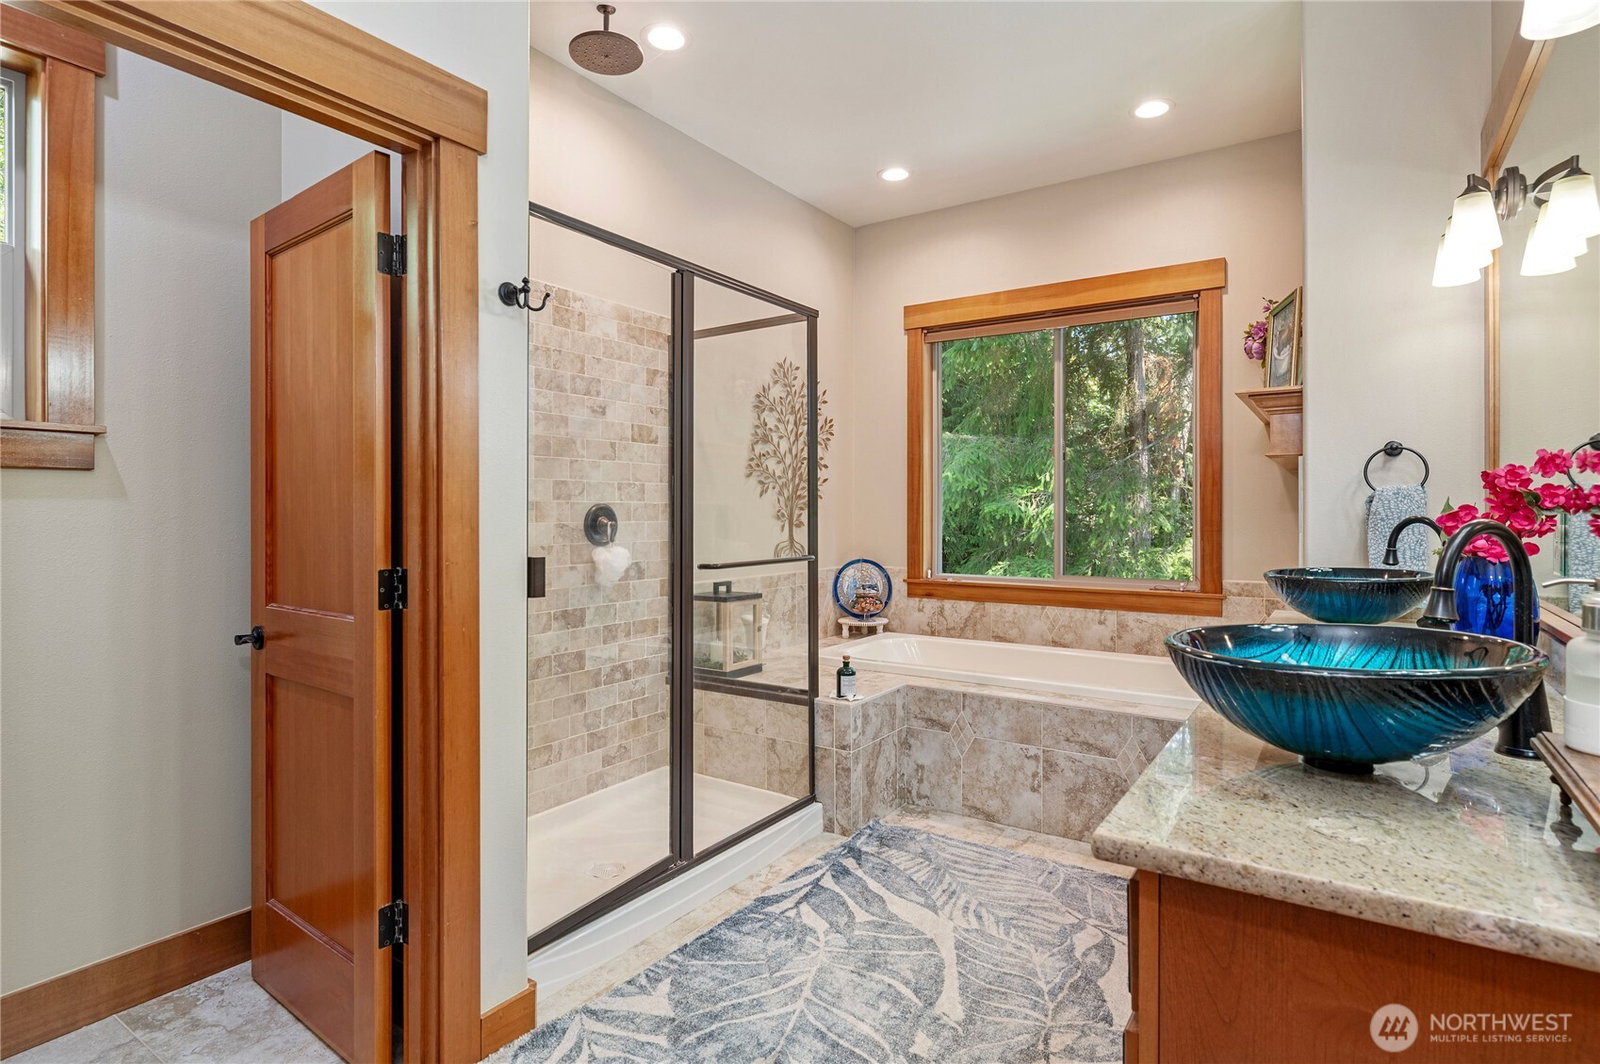
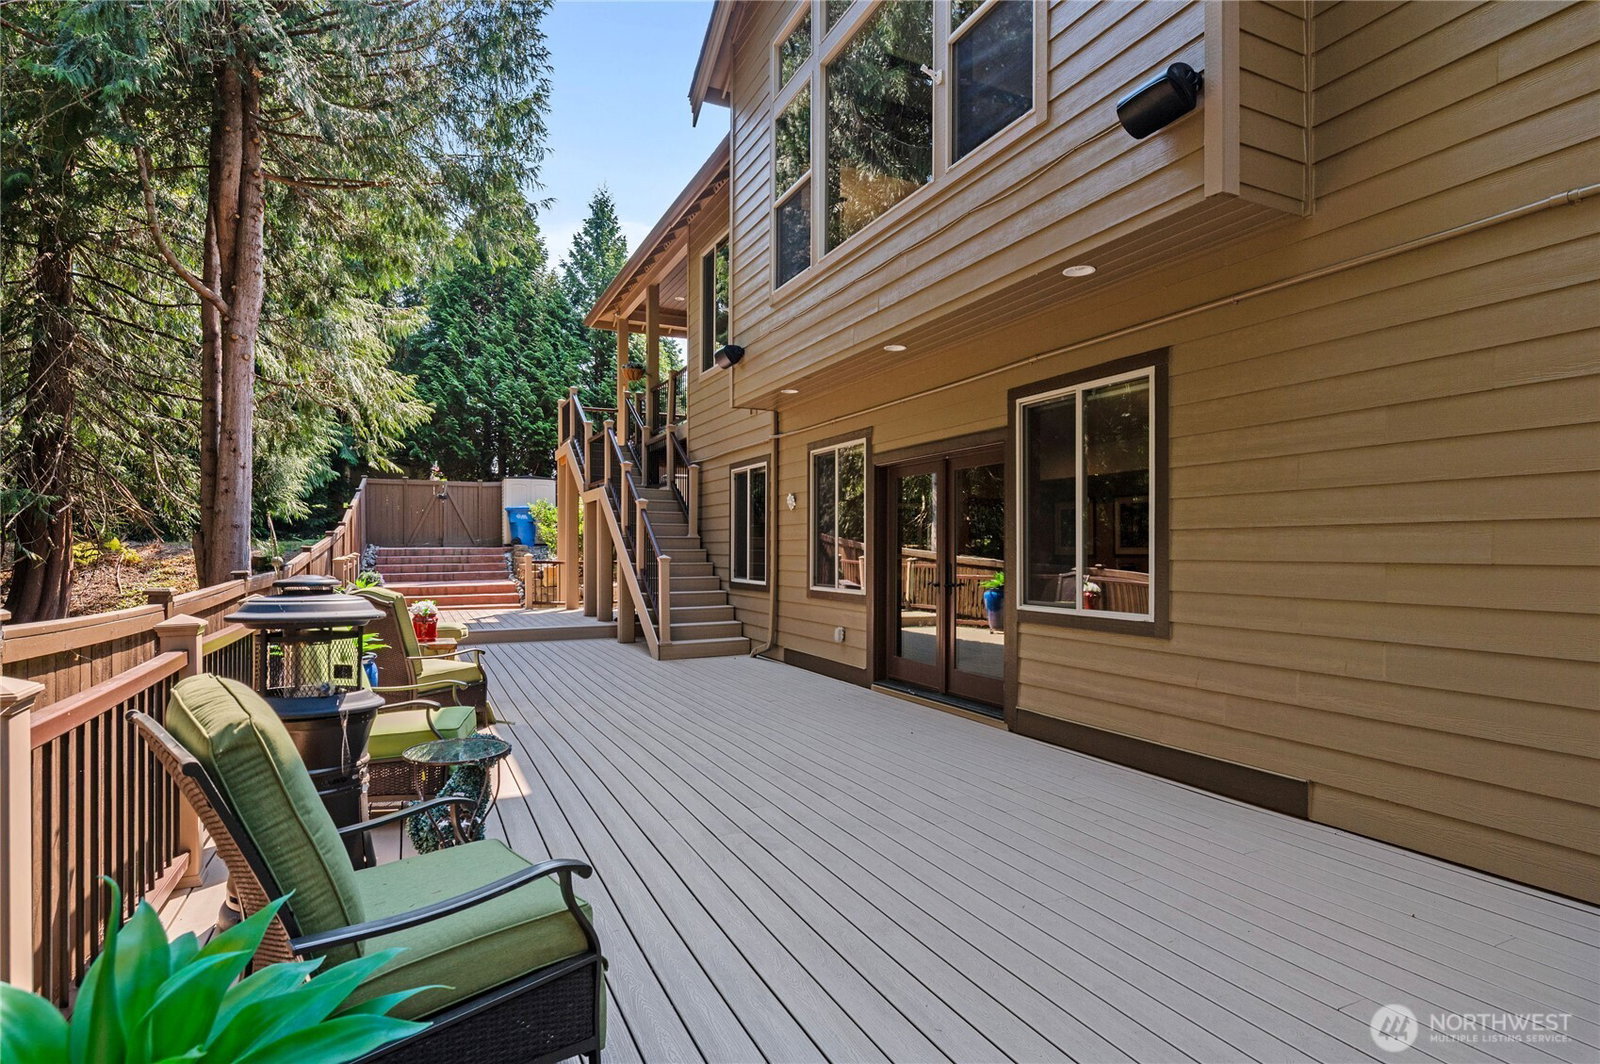
Tucked at the back of a cul-de-sac within a gated community, this 4510 sq ft, 4-bedroom, 2.5-bath home has been refined down to the last detail. The current owners have used their time here to thoughtfully update nearly every major system and finish, so you get turnkey comfort without the guesswork: a new roof, fresh interior and exterior paint, a new water filtration system, a custom-built pantry system, and so much more! The new Pearl Fantasy quartzite countertops bring soft, pearlescent movement to the kitchen and create the perfect gathering space for entertaining. Main-level living makes daily life easy, with the primary suite tucked away on the first floor for privacy and convenience, featuring an oversized walk-in closet and a 5-piece bath, and the three additional bedrooms downstairs. Step outside to a private deck surrounded by mature trees, complete with a sauna, a tucked-away spot that makes morning coffee, evening wind-down, or a post-sauna cooldown feel like a retreat. Inside, a dedicated theater room adds a layer of everyday luxury rarely found at this price point. This home has been maintained with real pride of ownership and thoughtful care throughout, right down to the smallest finish. Add in the security of a gated community and an unbeatable location just minutes from Gig Harbor, and this home is ready to welcome its next owners into its next chapter.
/u.realgeeks.media/thetothgroup/KellerWilliams_logo-min.png)
Additional Information
- Community
- Henderson Bay
- Style
- 16 - 1 Story w/Bsmnt.
- Basement
- Daylight, Finished
- Year Built
- 2006
- Total Covered Parking
- 3
- View
- Territorial
- Roof
- Composition
- Site Features
- Cable TV, Deck, Electric Car Charging, Fenced-Partially, Gas Available, High Speed Internet, Sprinkler System
- Tax Year
- 2026
- HOA Dues
- $1,050
- School District
- Peninsula
- Elementary School
- Buyer To Verify
- Middle School
- Buyer To Verify
- High School
- Buyer To Verify
- Potential Terms
- Cash, Conventional, FHA, VA Loan
- Interior Features
- Bath Off Primary, Built-In Vacuum, Ceiling Fan(s), Dbl Pane/Storm Window, Dining Room, Fireplace, Fireplace (Primary Bedroom), French Doors, Pantry, Sauna, Security System, Vaulted Ceiling(s), Walk-In Closet(s), Water Heater, Wet Bar, Wine/Beverage Refrigerator
- Flooring
- Ceramic Tile, Hardwood, Carpet
- Driving Directions
- Take Burnham exit from Hwy 16. Go W to stop sign at Sehmel. Turn R on Sehmel then L on 112th to gate at end. Thru gate turn R on 65th then R on 115th. Follow 115th to L on 64th & then R on 116th.
- Appliance
- Dishwasher, Disposal, Double Oven, Dryer, Microwave, Refrigerator, Stove(s)/Range(s), Washer
- Appliances Included
- Dishwasher(s), Double Oven, Dryer(s), Garbage Disposal, Microwave(s), Refrigerator(s), Stove(s)/Range(s), Washer(s)
- Water Heater Location
- Garage
- Water Heater Type
- Natural Gas
- Energy Source
- Electric, Natural Gas
 Based on information submitted to the MLS GRID as of . All data is obtained from various sources and may not have been verified by broker or MLS GRID. Supplied Open House Information is subject to change without notice. All information should be independently reviewed and verified for accuracy. Properties may or may not be listed by the office/agent presenting the information.IDX information is provided exclusively for consumers’ personal noncommercial use, and may not be used for any purpose other than to identify prospective properties consumers may be interested in purchasing.