3011 12th Street Pl SW, Puyallup, WA 98373
- $610,000
- 5
- BD
- 3
- BA
- 2,440
- SqFt




Listing courtesy of CnR Realty.
- List Price
- $610,000
- Status
- ACTIVE
- MLS#
- 2569365
- Days on Market
- 50
- Bedrooms
- 5
- Finished SqFt
- 2,440
- Area Total SqFt
- 2440
- Annual Tax Ammount
- 6210
- Internet Provider
- Xfinity/Comcast
- Lot Size (sq ft)
- 9,042
- Fireplace
- Yes
- Sewer
- Sewer Connected
Property Description
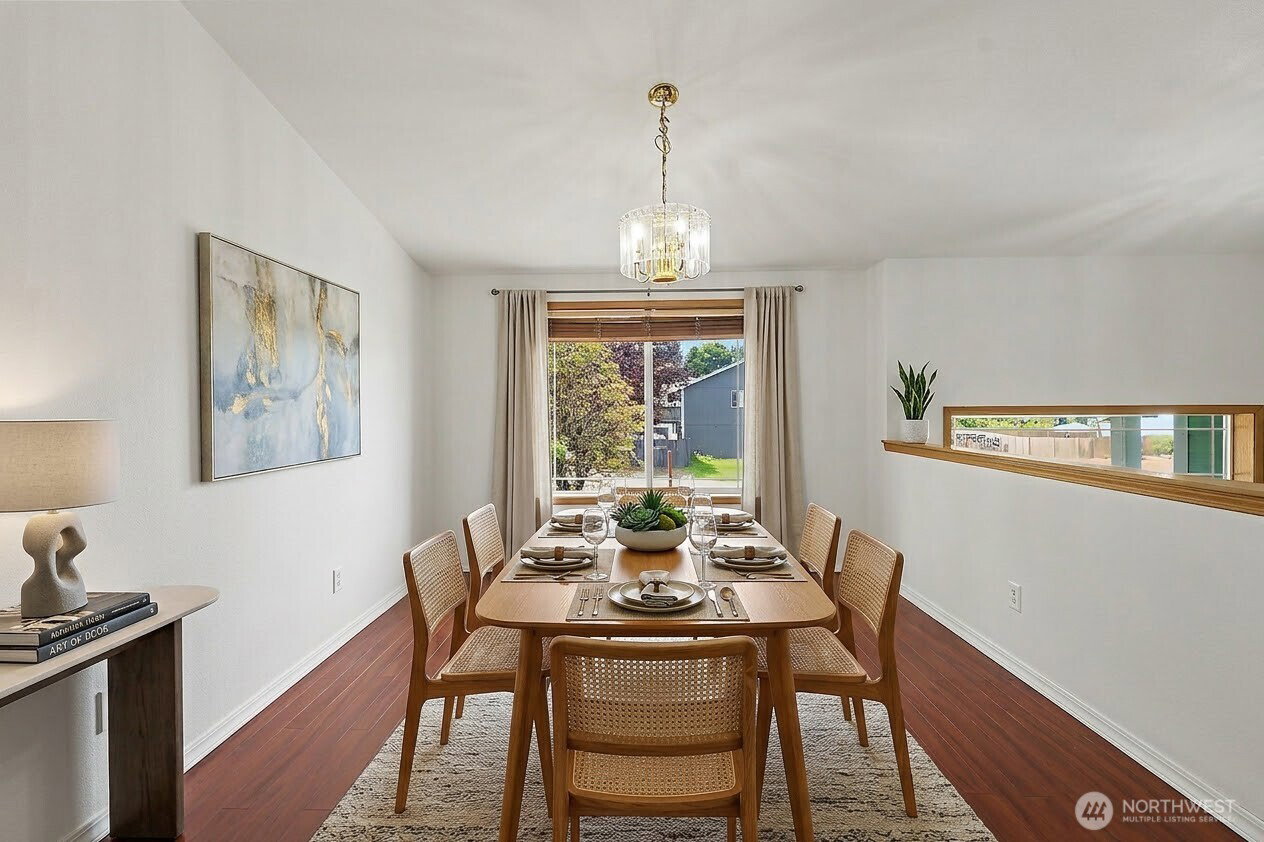
Step inside and feel it — this home was built for LIVING. Spacious and welcoming from the moment you enter, an abundance of bedrooms and multiple full bathrooms means everyone has their space and no one is waiting in line. The layout flows naturally from the front door through open living areas into a kitchen designed for gathering, where the home opens up and invites you to stay awhile.Upstairs, the primary suite is your personal retreat — complete with a luxurious 5-piece ensuite that makes every morning feel intentional. Additional bedrooms are generously sized, and the full bathrooms throughout mean this home truly works for everyone under the roof.Out back, the home keeps giving. Raised garden beds, a built-in compressor fed directly into the garage for the car enthusiast, and a backyard that backs up to the peaceful, tree-lined banks of Clarks Creek — your own slice of Pacific Northwest nature, year-round.And the location? SR-512 and SR-167 are minutes away for easy commutes in every direction. The Washington State Fair, Puyallup Farmers Market, South Hill Mall, and a thriving downtown dining scene are all part of the lifestyle waiting for you here.Space, nature, community — all in one address. Welcome home.
/u.realgeeks.media/thetothgroup/KellerWilliams_logo-min.png)
Additional Information
- Community
- Puyallup
- Style
- 14 - Split Entry
- Basement
- Finished
- Year Built
- 2000
- Total Covered Parking
- 2
- Roof
- Composition
- Site Features
- Cable TV, Deck, Fenced-Fully, Gas Available, High Speed Internet, Outbuildings
- Tax Year
- 2026
- HOA Dues
- $324
- School District
- Puyallup
- Elementary School
- Meeker Elem
- Middle School
- Kalles Jnr High
- High School
- Puyallup High
- Potential Terms
- Cash, Conventional, VA Loan
- Interior Features
- Bath Off Primary, Ceiling Fan(s), Dbl Pane/Storm Window, Dining Room, Fireplace, Vaulted Ceiling(s), Walk-In Closet(s), Water Heater
- Flooring
- Ceramic Tile, Laminate, Vinyl
- Driving Directions
- HWY 512 9th Ave E/94th Street Exit: L onto 9th/94th St SW, L onto 31st Ave SW, R on 12th St Pl SWHWY 512 Exit WA-161 South Hill/Eatonville: L on 31st, R on 12th St Pl SWHouse is the first one on R
- Appliance
- Dishwasher, Dryer, Microwave, Refrigerator, Stove(s)/Range(s), Washer
- Appliances Included
- Dishwasher(s), Dryer(s), Microwave(s), Refrigerator(s), Stove(s)/Range(s), Washer(s)
- Water Heater Location
- Garge
- Water Heater Type
- Gas
- Energy Source
- Electric, Natural Gas
 Based on information submitted to the MLS GRID as of . All data is obtained from various sources and may not have been verified by broker or MLS GRID. Supplied Open House Information is subject to change without notice. All information should be independently reviewed and verified for accuracy. Properties may or may not be listed by the office/agent presenting the information.IDX information is provided exclusively for consumers’ personal noncommercial use, and may not be used for any purpose other than to identify prospective properties consumers may be interested in purchasing.