13816 51st Avenue E, Tacoma, WA 98446
- $439,950
- 2
- BD
- 2
- BA
- 1,152
- SqFt




Listing courtesy of eXp Realty.
- List Price
- $439,950
- Status
- ACTIVE
- MLS#
- 2567456
- Days on Market
- 0
- Bedrooms
- 2
- Finished SqFt
- 1,152
- Area Total SqFt
- 1152
- Annual Tax Ammount
- 3050
- Internet Provider
- Comcast
- Lot Size (sq ft)
- 13,202
- Sewer
- Septic Tank
Property Description
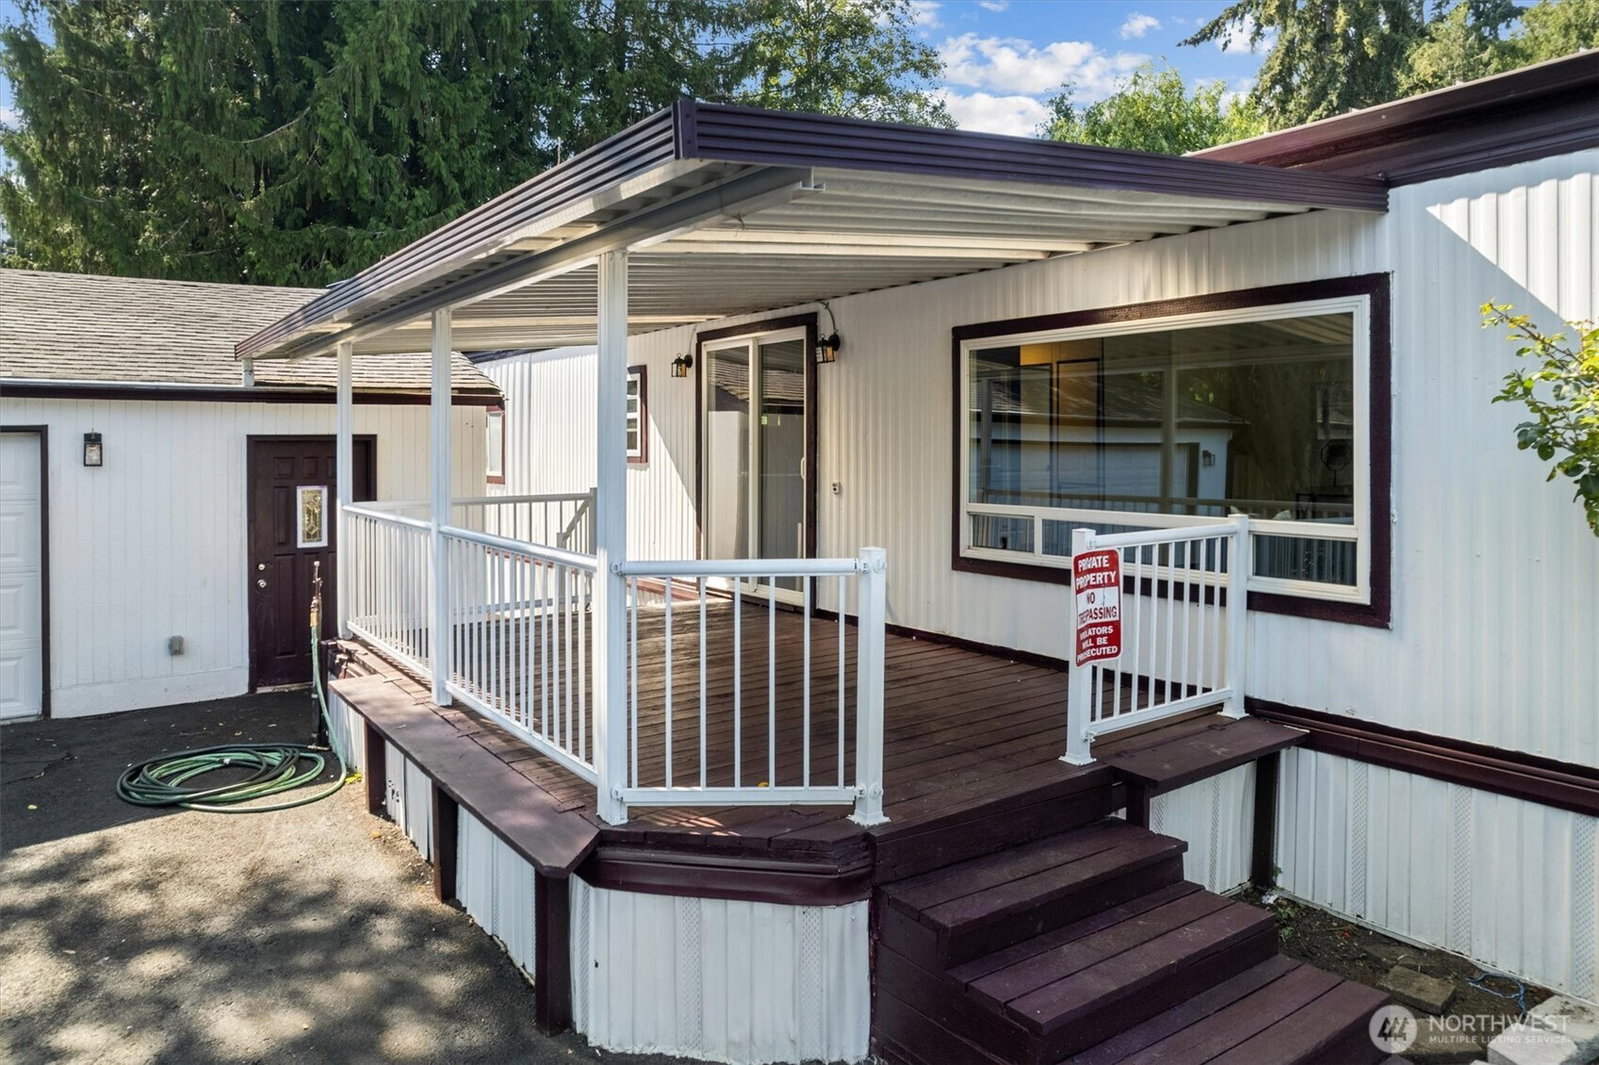
Investor opportunity with flexibility, space, and a tucked-away setting just minutes from Canyon Road! Extensively renovated 2-bedroom, 2-bath home offering approximately 1,150 sq ft of refreshed living space on a generous 14,000 sq ft lot. The spacious primary bedroom includes its own 3/4 bath with walk-in shower, while the main full bath features a tub/shower combination. Open living and dining areas flow into the updated kitchen with brand-new appliances, plus washer and dryer. A covered deck off the living area provides additional outdoor space to relax or entertain. Outside, enjoy two separate driveway entrances, extensive on-site parking, a detached approximately 800 sq ft two-car garage/workshop, storage shed, mature landscaping, firepit area, and plenty of room for tools, equipment, hobbies, or additional storage. The expansive lot and detached garage may offer possibilities for additional living space, workshop, storage, or home-based business use, subject to buyer verification and Pierce County requirements. Convenient to shopping, services, commuter routes, and Tacoma-area employment centers, yet quietly tucked away from the activity of Canyon Road. A unique opportunity for an owner-occupant, investor, contractor, or buyer looking for flexibility and room to create their vision.
/u.realgeeks.media/thetothgroup/KellerWilliams_logo-min.png)
Additional Information
- Community
- Parkland
- Style
- 21 - Manuf-Double Wide
- Basement
- None
- Year Built
- 1969
- Total Covered Parking
- 2
- View
- Territorial
- Roof
- Metal
- Site Features
- Cable TV, Fenced-Partially, High Speed Internet, Outbuildings, Shop
- Tax Year
- 2026
- School District
- Franklin Pierce
- Elementary School
- Collins Elem
- Middle School
- Morris Ford Mid
- High School
- Franklin-Pierce High
- Potential Terms
- Cash, Conventional, Rehab Loan, See Remarks
- Interior Features
- Bath Off Primary, Ceiling Fan(s), Dbl Pane/Storm Window, Dining Room, Water Heater
- Flooring
- Vinyl
- Driving Directions
- From SR-512, take the Canyon Rd E exit and head south on Canyon Rd E. Turn right on 136th St E, then left on 51st Ave E. Property will be on the left. GPS also works great!
- Appliance
- Dishwasher, Dryer, Refrigerator, Stove(s)/Range(s), Washer
- Appliances Included
- Dishwasher(s), Dryer(s), Refrigerator(s), Stove(s)/Range(s), Washer(s)
- Water Heater Location
- Closet
- Water Heater Type
- Electric
- Energy Source
- Electric
 Based on information submitted to the MLS GRID as of . All data is obtained from various sources and may not have been verified by broker or MLS GRID. Supplied Open House Information is subject to change without notice. All information should be independently reviewed and verified for accuracy. Properties may or may not be listed by the office/agent presenting the information.IDX information is provided exclusively for consumers’ personal noncommercial use, and may not be used for any purpose other than to identify prospective properties consumers may be interested in purchasing.