21024 Springhaven Way E, Bonney Lake, WA 98391
- $644,888
- 4
- BD
- 3
- BA
- 2,210
- SqFt




Listing courtesy of John L. Scott R.E. Lake Tapps.
- List Price
- $644,888
- Status
- ACTIVE
- MLS#
- 2567061
- Days on Market
- 0
- Bedrooms
- 4
- Finished SqFt
- 2,210
- Area Total SqFt
- 2210
- Annual Tax Ammount
- 5774
- Internet Provider
- Xfinity
- Lot Size (sq ft)
- 8,221
- Fireplace
- Yes
- Sewer
- Sewer Connected
Property Description
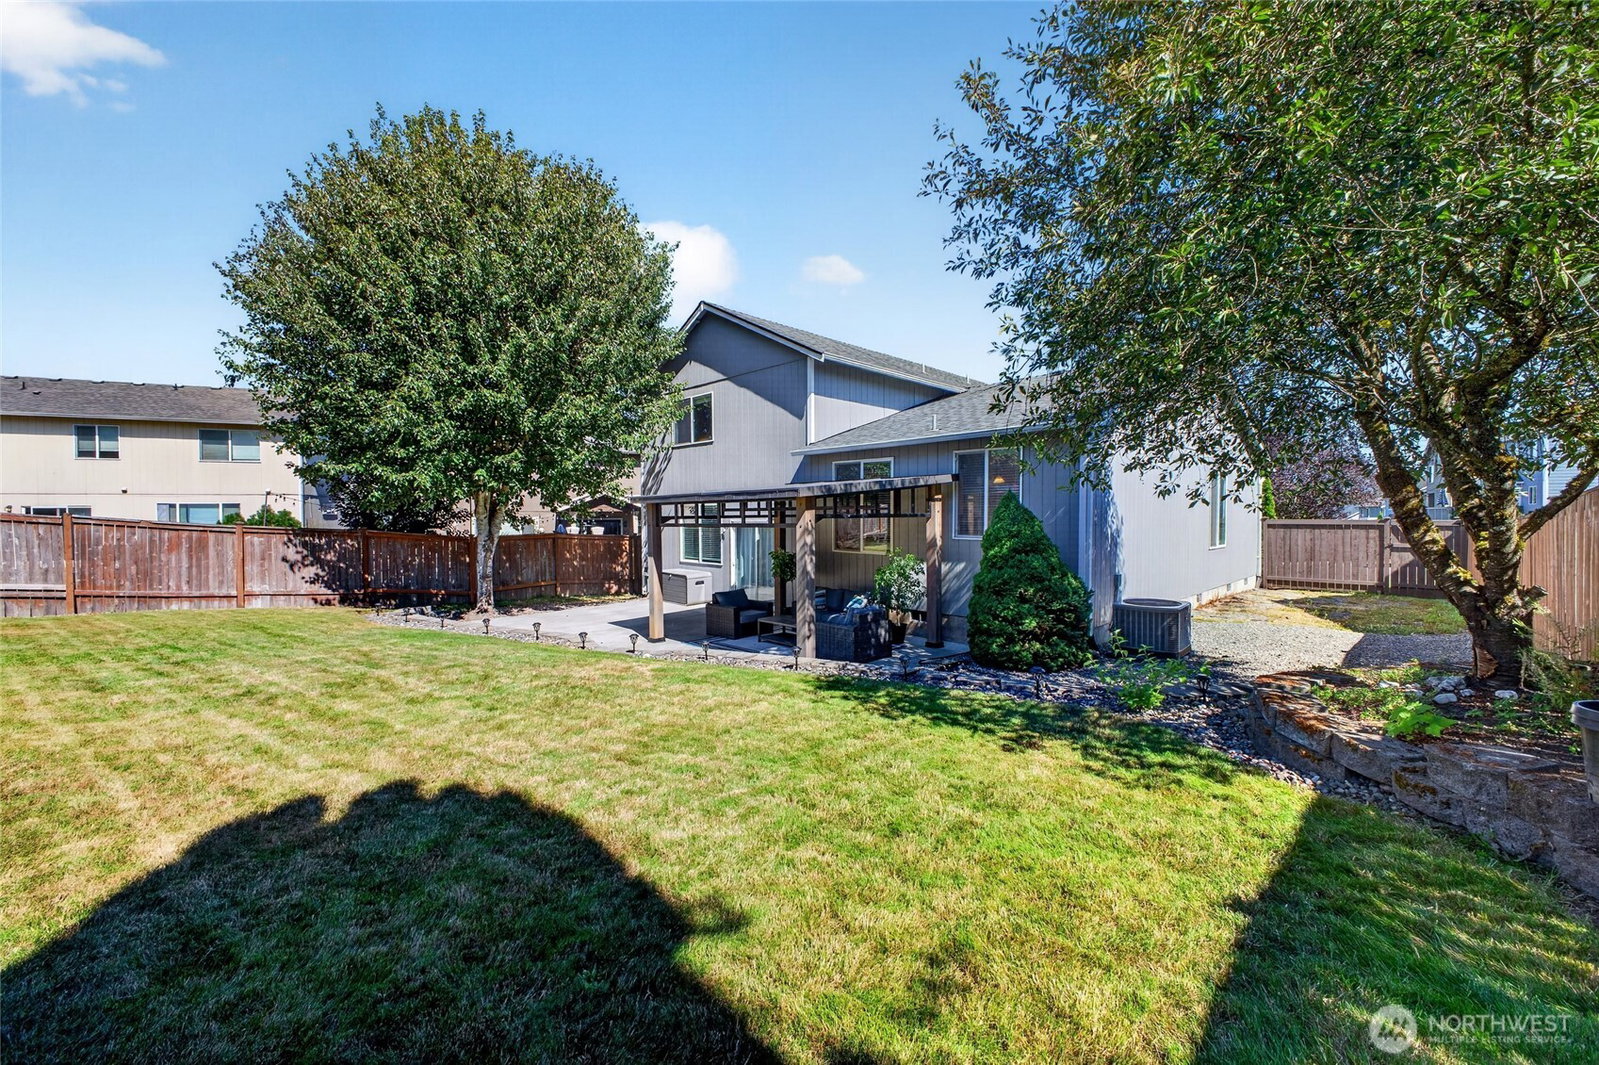
Welcome home to this beautifully maintained property in the desirable Springhaven community of Bonney Lake! Offering the perfect blend of comfort, style, and functionality, this move-in ready home features a bright, open-concept floor plan with spacious living areas designed for everyday living and effortless entertaining. The well-appointed kitchen flows seamlessly into the dining and living spaces, creating the heart of the home. The generous primary suite provides a private retreat with an ensuite bath and ample closet space, while additional bedrooms offer flexibility for guests, a home office, or hobbies. Enjoy relaxing or entertaining in the fully fenced backyard with room to play, garden, or unwind. Conveniently located near parks, schools, shopping, dining, and commuter routes, this home offers the lifestyle you’ve been looking for. Don’t miss this incredible opportunity to own a beautiful home in one of Bonney Lake’s sought-after neighborhoods! Updates within the last few years include: New Roof 2024, Updated Kitchen 2023, New Flooring 2023, Interior & Exterior Paint 2023, plus newer Furnace & AC! Come SEE it Before it is Gone!
/u.realgeeks.media/thetothgroup/KellerWilliams_logo-min.png)
Additional Information
- Community
- Springhaven
- Style
- 13 - Tri-Level
- Basement
- None
- Year Built
- 2003
- Total Covered Parking
- 2
- View
- Mountains, Territorial
- Roof
- Composition
- Site Features
- Cable TV, Fenced-Fully, Gas Available, High Speed Internet, Patio, RV Parking
- Tax Year
- 2026
- HOA Dues
- $335
- School District
- White River
- Potential Terms
- Cash, Conventional, FHA, State Bond, USDA Loan, VA Loan
- Interior Features
- Bath Off Primary, Dbl Pane/Storm Window, Dining Room, Fireplace, Vaulted Ceiling(s), Walk-In Closet(s)
- Flooring
- Vinyl, Vinyl Plank, Carpet
- Driving Directions
- From HWY 410E, North onto 214th, Left onto Kelly Lake Road, Right onto 210th Ave. E, Right onto Springhaven Way E, home on Left. GPS Works!
- Appliance
- Dishwasher, Disposal, Dryer, Microwave, Refrigerator, Stove(s)/Range(s), Washer
- Appliances Included
- Dishwasher(s), Dryer(s), Garbage Disposal, Microwave(s), Refrigerator(s), Stove(s)/Range(s), Washer(s)
- Energy Source
- Electric, Natural Gas
 Based on information submitted to the MLS GRID as of . All data is obtained from various sources and may not have been verified by broker or MLS GRID. Supplied Open House Information is subject to change without notice. All information should be independently reviewed and verified for accuracy. Properties may or may not be listed by the office/agent presenting the information.IDX information is provided exclusively for consumers’ personal noncommercial use, and may not be used for any purpose other than to identify prospective properties consumers may be interested in purchasing.