6220 81st Street E, Puyallup, WA 98371
- $739,950
- 4
- BD
- 3
- BA
- 2,892
- SqFt




Listing courtesy of eXp Realty.
- List Price
- $739,950
- Status
- ACTIVE
- MLS#
- 2560189
- Days on Market
- 1
- Bedrooms
- 4
- Finished SqFt
- 2,892
- Area Total SqFt
- 2892
- Annual Tax Ammount
- 7754
- Internet Provider
- Comcast
- Lot Size (sq ft)
- 9,583
- Fireplace
- Yes
- Sewer
- Septic Tank
Property Description
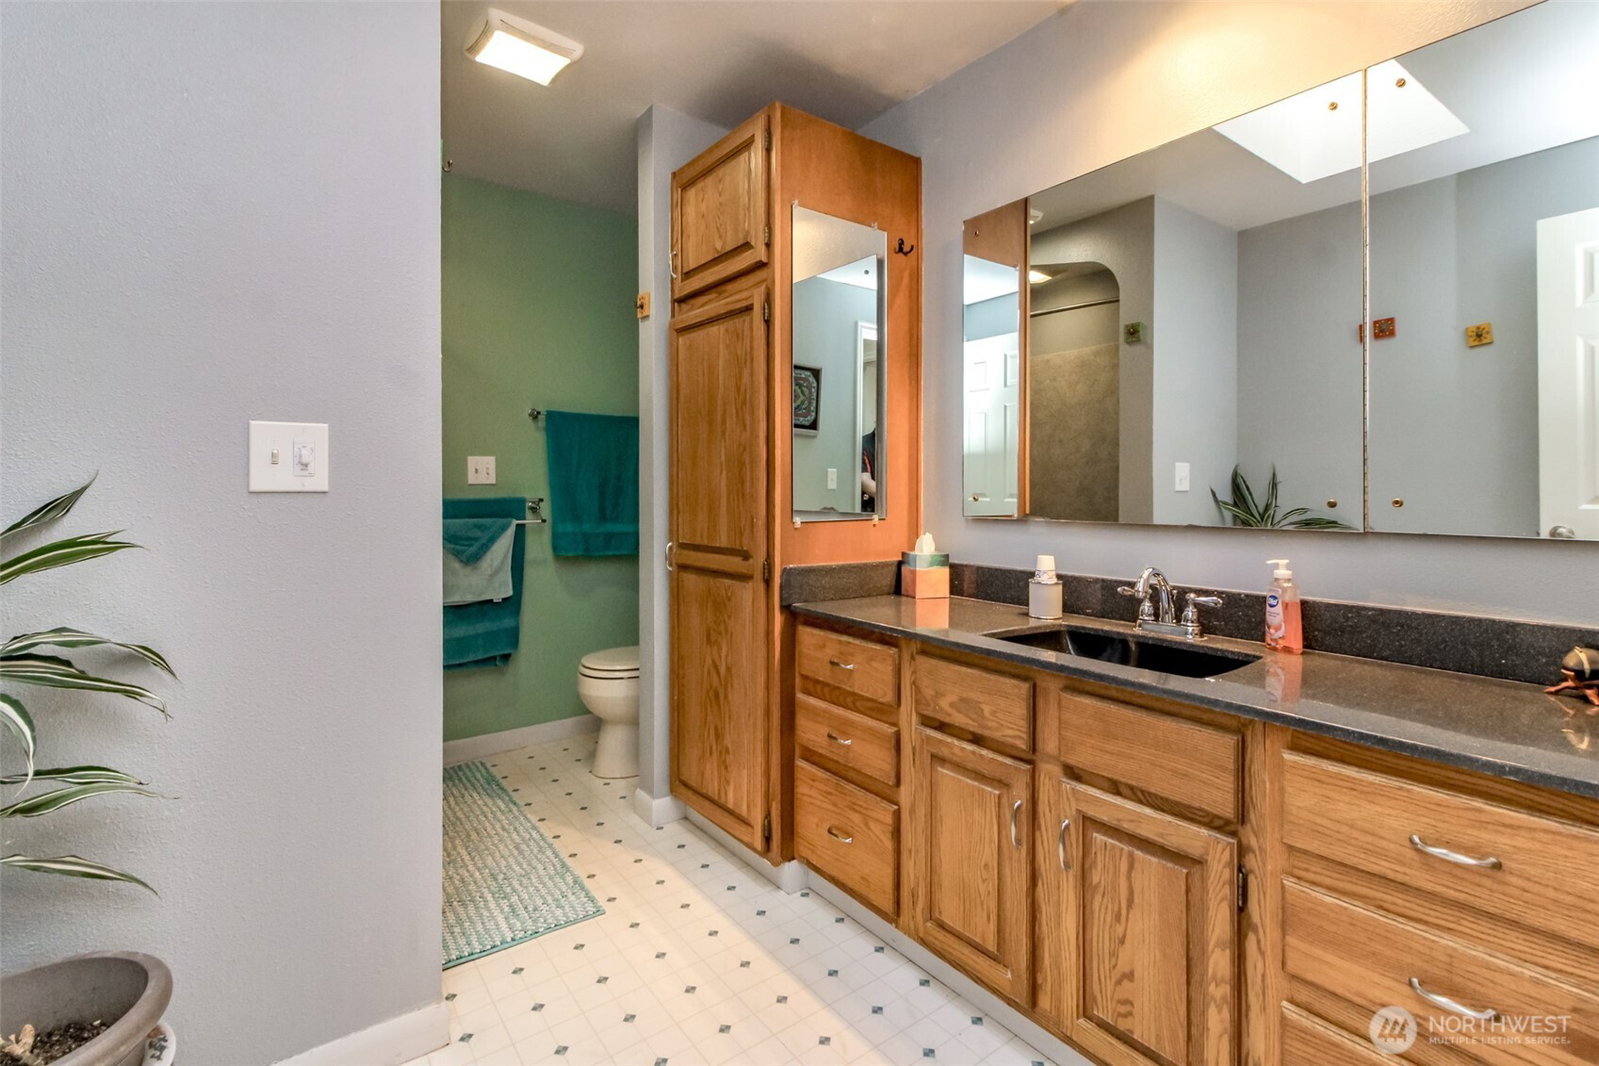
Beautiful Mt. Rainier views from this timelessly updated Spanish Style home. 4 bedroom, 2.5 bath home nestled away on a quiet cul-de-sac in the lush Puyallup hillside. Mediterranean-inspired design, featuring earth tone Stucco exterior, vibrant patterned ceramic tiles, low-pitched terracotta tile roof, and ornate wrought iron. Charming Romeo and Juliet balconie decks off primary and secondary bedrooms. Oversized bedrooms with cedar inlayed walk in closets. Dedicated office space on main level. Open flowing layout is great for hosting guests, as well as a huge rear deck for all your entertainment needs. The perfect blend of tranquil surroundings and everyday convenience. The fully fenced yard features professional landscaping, an expansive gardening space, dog run, and a backyard shed for additional storage. A rare "one of a kind" opportunity to enjoy Mt. Rainier views, privacy, and convenience all in one exceptional Puyallup home. Seller procured Inspection Report available.
/u.realgeeks.media/thetothgroup/KellerWilliams_logo-min.png)
Additional Information
- Community
- Puyallup
- Style
- 12 - 2 Story
- Basement
- None
- Year Built
- 1978
- Total Covered Parking
- 2
- View
- Mountains, See Remarks, Territorial
- Roof
- See Remarks, Tile
- Site Features
- Cable TV, Deck, Fenced-Fully, High Speed Internet, RV Parking
- Tax Year
- 2025
- School District
- Puyallup
- Elementary School
- Buyer To Verify
- Middle School
- Buyer To Verify
- High School
- Buyer To Verify
- Potential Terms
- Cash, Conventional, FHA, VA Loan
- Interior Features
- Bath Off Primary, Built-In Vacuum, Ceiling Fan(s), Dbl Pane/Storm Window, Dining Room, Fireplace, Hot Tub/Spa, Jetted Tub, Pantry, Security System, Sprinkler System, Vaulted Ceiling(s), Walk-In Closet(s), Water Heater, Wet Bar, Wired for Generator
- Flooring
- Ceramic Tile, Hardwood, Slate, Vinyl, Carpet
- Driving Directions
- 512 to Canyon Rd, go North, Right on 80th, Right on 81st, follow around to home on left. Or take 72nd to Canyon Rd, R to 80th
- Appliance
- Dishwasher, Disposal, Double Oven, Dryer, Microwave, Refrigerator, Stove(s)/Range(s), Washer
- Appliances Included
- Dishwasher(s), Double Oven, Dryer(s), Garbage Disposal, Microwave(s), Refrigerator(s), Stove(s)/Range(s), Washer(s)
- Water Heater Location
- Main Hallway Closet
- Water Heater Type
- Gas
- Energy Source
- Electric, Natural Gas
 Based on information submitted to the MLS GRID as of . All data is obtained from various sources and may not have been verified by broker or MLS GRID. Supplied Open House Information is subject to change without notice. All information should be independently reviewed and verified for accuracy. Properties may or may not be listed by the office/agent presenting the information.IDX information is provided exclusively for consumers’ personal noncommercial use, and may not be used for any purpose other than to identify prospective properties consumers may be interested in purchasing.