8239 Orcas Loop NE, Olympia, WA 98516
- $679,000
- 2
- BD
- 2
- BA
- 1,712
- SqFt




Listing courtesy of RE/MAX Northwest.
- List Price
- $679,000
- Status
- ACTIVE
- MLS#
- 2558962
- Days on Market
- 3
- Bedrooms
- 2
- Finished SqFt
- 1,712
- Area Total SqFt
- 1712
- Annual Tax Ammount
- 7152
- Internet Provider
- Xfinity
- Lot Size (sq ft)
- 5,000
- Fireplace
- Yes
- Sewer
- Sewer Connected
Property Description
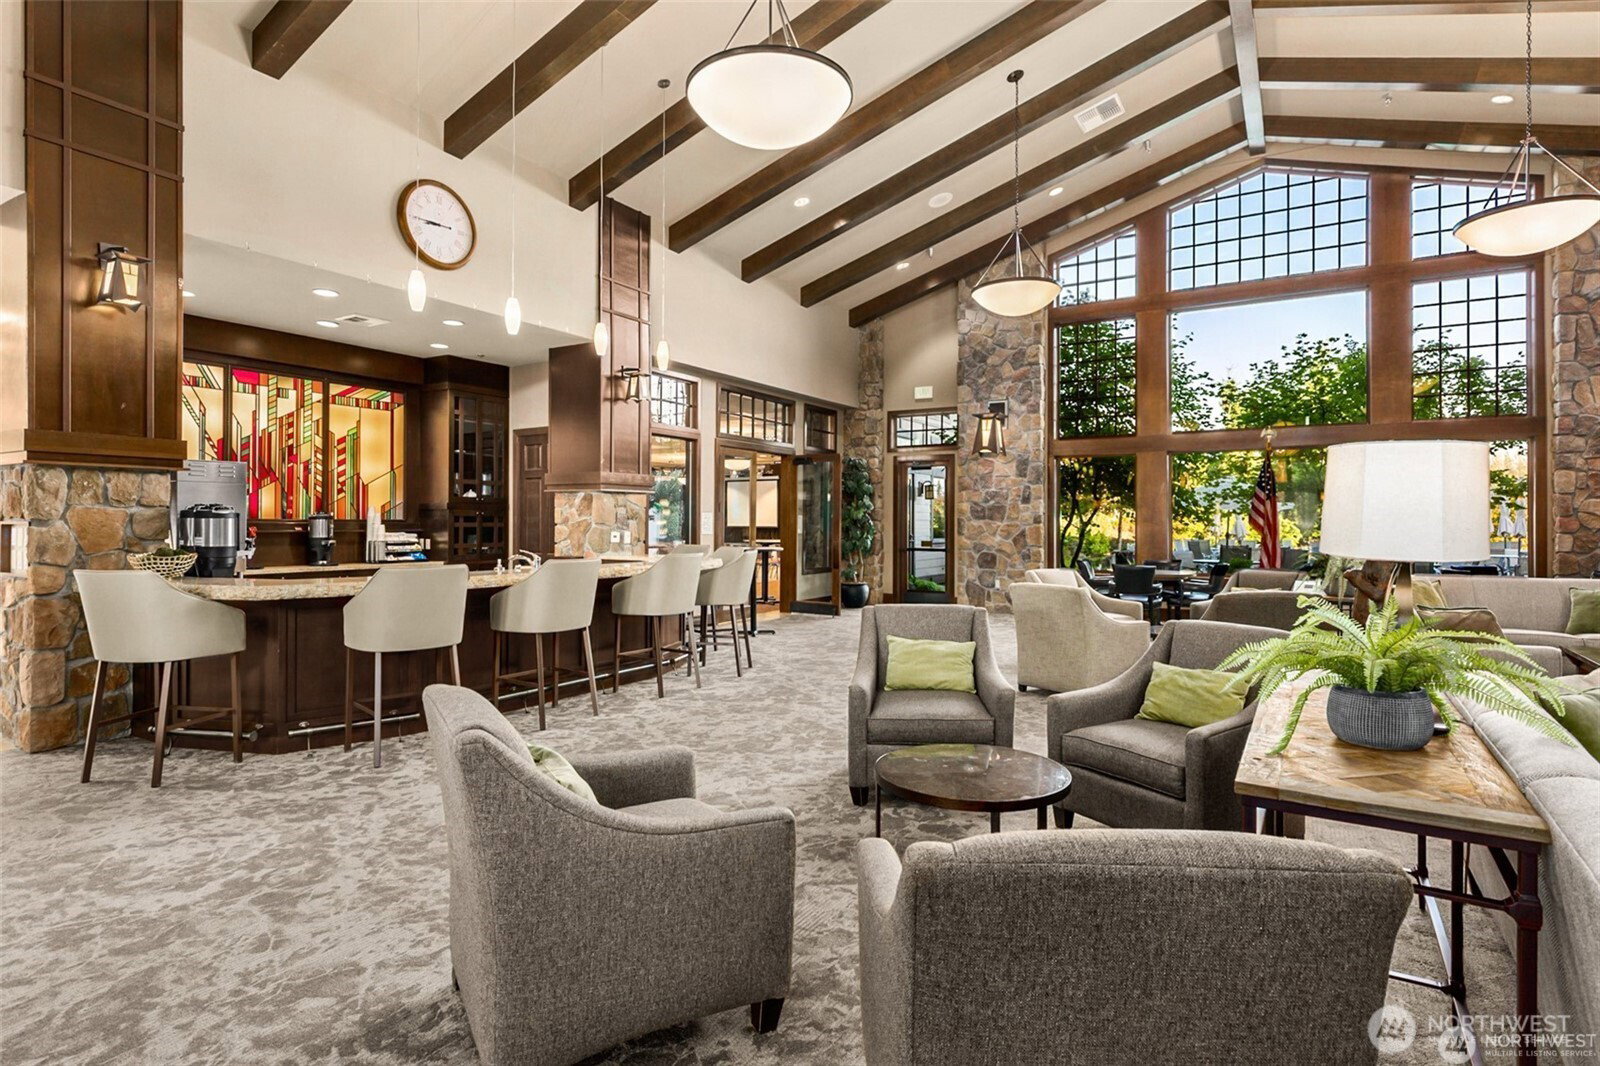
Pristine, sophisticated Woodlands floorplan in sought-after Jubilee 55+ active adult community, ideally positioned with a light tree buffer overlooking the 10th green of The Links Golf Course. Popular Woodlands floorplan featuring an open-concept layout, engineered hardwood floors installed on the diagonal, 5-inch base molding, updated shiplap fireplace surround, and abundant natural light. Kitchen offers Knotty Alder cabinetry, Silestone quartz countertops, GE Profile gas range, under-cabinet lighting, recipe windows, walk-in pantry, pull-out drawers, and an expanded wall of cabinetry extending into the breakfast nook. Primary suite features an elevated vanity and tiled shower, while the guest bath includes a tiled surround and built-in medicine cabinet. Laundry room includes custom cabinetry, utility sink, and built-in countertop with front-load washer and dryer. Stay comfortable year-round with air conditioning, generator wiring, LeafGuard gutters, built-in garage storage, and a 5-year roof certification. Outdoor living includes a full-length wraparound Trex deck with integrated step lighting, aggregate patio, custom water feature, professionally landscaped low-maintenance yard with sprinkler and drip systems, two storage sheds, and a fully fenced backyard. Approximately 1 mile to Jubilee Lodge, golf clubhouse, pickleball courts, fitness center, and walking trails; 2–3 miles to Hawks Prairie shopping, Costco, Safeway, and Cabela’s; with convenient access to I-5 and JBLM.
/u.realgeeks.media/thetothgroup/KellerWilliams_logo-min.png)
Additional Information
- Community
- Jubilee
- Style
- 10 - 1 Story
- Basement
- None
- Year Built
- 2008
- Total Covered Parking
- 2
- View
- Golf Course, Territorial
- Roof
- Composition
- Site Features
- Deck, Fenced-Fully, Gas Available, Patio, Sprinkler System
- Tax Year
- 2026
- HOA Dues
- $289
- School District
- North Thurston
- Elementary School
- Buyer To Verify
- Middle School
- Buyer To Verify
- High School
- Buyer To Verify
- Potential Terms
- Cash, Conventional, FHA, VA Loan
- Interior Features
- Bath Off Primary, Ceiling Fan(s), Dbl Pane/Storm Window, Dining Room, Fireplace, Walk-In Closet(s), Water Heater
- Flooring
- Ceramic Tile, Engineered Hardwood
- Driving Directions
- GPS friendly
- Appliance
- Dishwasher, Disposal, Dryer, Microwave, Refrigerator, Stove(s)/Range(s), Washer
- Appliances Included
- Dishwasher(s), Dryer(s), Garbage Disposal, Microwave(s), Refrigerator(s), Stove(s)/Range(s), Washer(s)
- Age Restricted
- Yes
- Water Heater Location
- Garage
- Water Heater Type
- Gas
- Energy Source
- Electric, Natural Gas
 Based on information submitted to the MLS GRID as of . All data is obtained from various sources and may not have been verified by broker or MLS GRID. Supplied Open House Information is subject to change without notice. All information should be independently reviewed and verified for accuracy. Properties may or may not be listed by the office/agent presenting the information.IDX information is provided exclusively for consumers’ personal noncommercial use, and may not be used for any purpose other than to identify prospective properties consumers may be interested in purchasing.