8319 132nd Street Ct E, Puyallup, WA 98373
- $499,995
- 3
- BD
- 3
- BA
- 2,192
- SqFt




Listing courtesy of Real Broker LLC.
- List Price
- $499,995
- Status
- ACTIVE
- MLS#
- 2556418
- Price Change
- ▼ $20,000 1785144475
- Days on Market
- 9
- Bedrooms
- 3
- Finished SqFt
- 2,192
- Area Total SqFt
- 2192
- Annual Tax Ammount
- 5916
- Lot Size (sq ft)
- 5,517
- Fireplace
- Yes
- Sewer
- Sewer Connected
Property Description
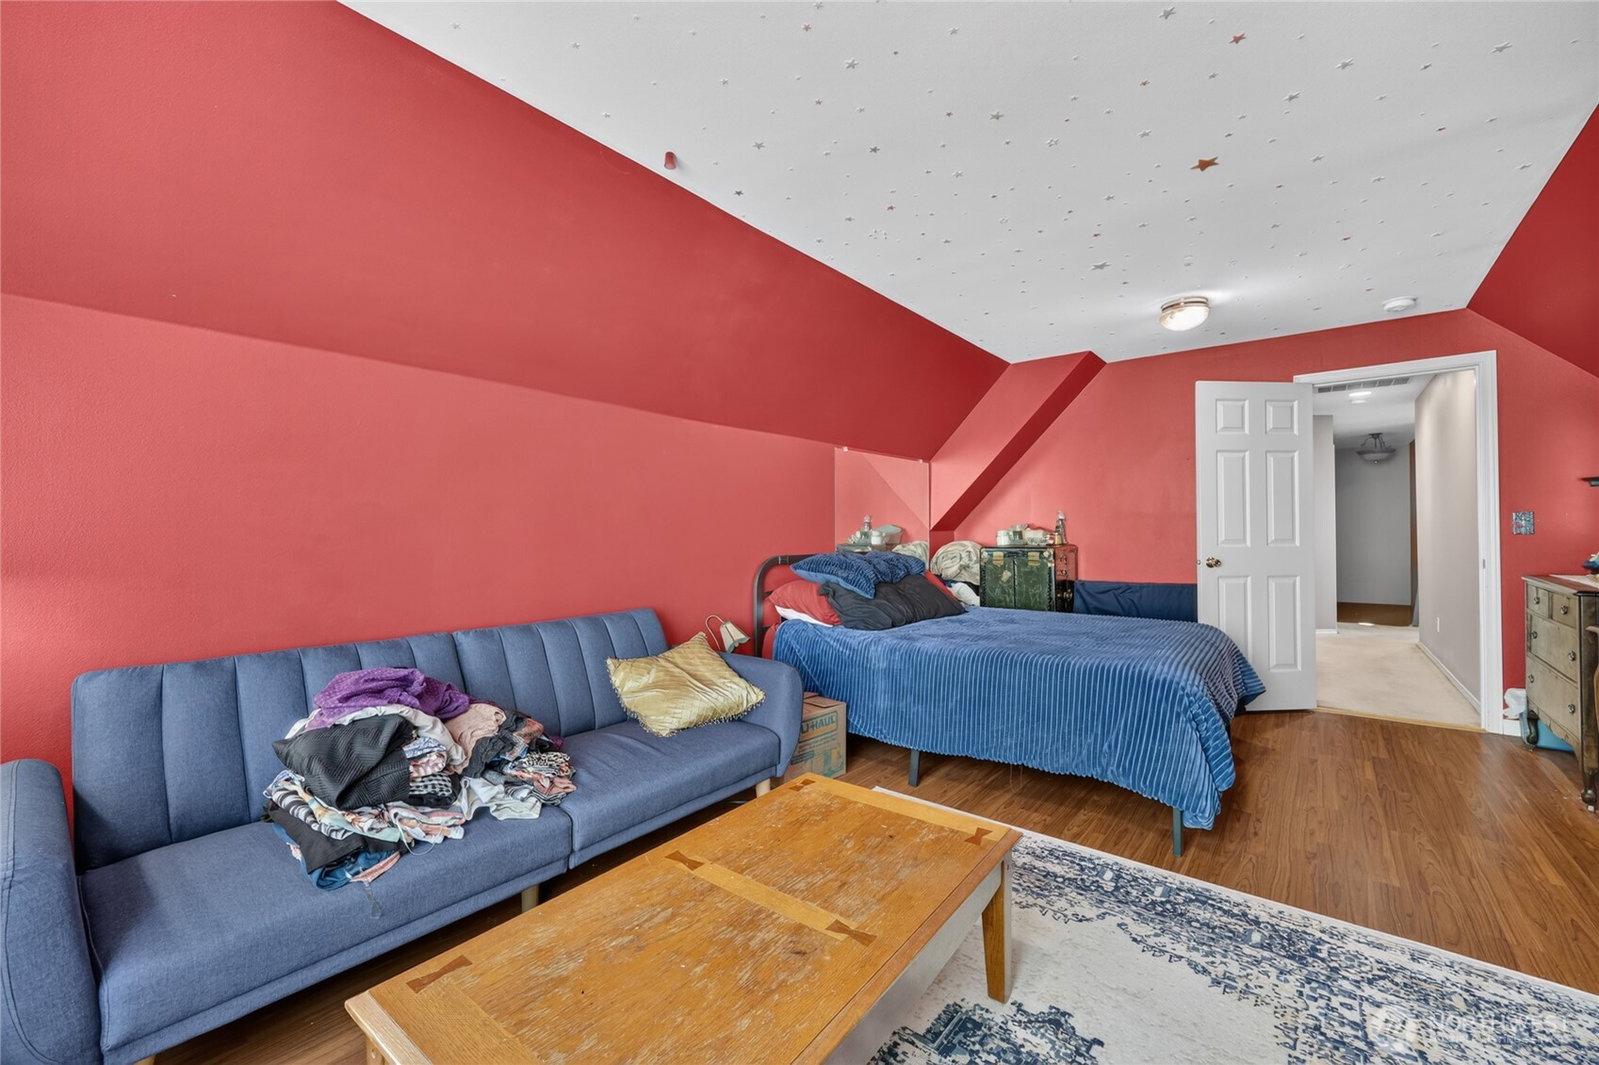
Welcome to one of South Hill's best values! Nestled in a quiet, established neighborhood within the highly sought-after Puyallup School District, this spacious 2,192 sq. ft. two-story offers the perfect opportunity to build instant equity while enjoying a home that's been exceptionally maintained. Major improvements are already complete, including a new roof in 2023, newer exterior paint, new furnace in 2021, and new water heater in 2022, providing peace of mind for years to come. Inside, you'll find a versatile floor plan featuring 3 bedrooms, 2.5 baths, generous living and family rooms, a cozy fireplace, spacious kitchen with abundant cabinetry, and an inviting dining area overlooking the private backyard. The interior is clean and functional, offering the ideal canvas to personalize with your own style and updates over time. Outside, mature evergreens create a peaceful, fully fenced backyard with room to entertain, garden, or simply relax. Conveniently located near top-rated schools, shopping, restaurants, parks, and everyday amenities with easy access to major commuter routes. Opportunities like this rarely come along—a mechanically updated home in an outstanding neighborhood at an approachable price. Bring your vision and unlock the incredible potential this South Hill gem has to offer!
/u.realgeeks.media/thetothgroup/KellerWilliams_logo-min.png)
Additional Information
- Community
- South Hill
- Style
- 12 - 2 Story
- Basement
- None
- Year Built
- 1998
- Total Covered Parking
- 2
- Roof
- Composition
- Site Features
- Cable TV, Fenced-Fully, Gas Available, Patio
- Tax Year
- 2026
- HOA Dues
- $1,000
- School District
- Puyallup
- Elementary School
- Buyer To Verify
- Middle School
- Buyer To Verify
- High School
- Buyer To Verify
- Potential Terms
- Cash, Conventional, FHA, State Bond, VA Loan
- Interior Features
- Bath Off Primary, Ceiling Fan(s), Dbl Pane/Storm Window, Dining Room, Fireplace, Pantry, Walk-In Closet(s), Water Heater
- Flooring
- Hardwood, Laminate, Vinyl, Carpet
- Driving Directions
- From Meridian head west on 128th then south on 86th. Turn right on 132nd home on right .
- Appliance
- Dishwasher, Disposal, Refrigerator, Stove(s)/Range(s)
- Appliances Included
- Dishwasher(s), Garbage Disposal, Refrigerator(s), Stove(s)/Range(s)
- Water Heater Location
- garage
- Water Heater Type
- gas
- Energy Source
- Electric, Natural Gas
 Based on information submitted to the MLS GRID as of . All data is obtained from various sources and may not have been verified by broker or MLS GRID. Supplied Open House Information is subject to change without notice. All information should be independently reviewed and verified for accuracy. Properties may or may not be listed by the office/agent presenting the information.IDX information is provided exclusively for consumers’ personal noncommercial use, and may not be used for any purpose other than to identify prospective properties consumers may be interested in purchasing.