860 E Sunset Road, Shelton, WA 98584
- $1,200,000
- 2
- BD
- 2
- BA
- 2,018
- SqFt



Listing courtesy of RE/MAX Top Executives.
- List Price
- $1,200,000
- Status
- ACTIVE
- MLS#
- 2553810
- Days on Market
- 11
- Bedrooms
- 2
- Finished SqFt
- 2,018
- Area Total SqFt
- 2018
- Annual Tax Ammount
- 7215
- Internet Provider
- Hood Canal
- Lot Size (sq ft)
- 37,462
- Fireplace
- Yes
- Sewer
- Septic Tank
Property Description
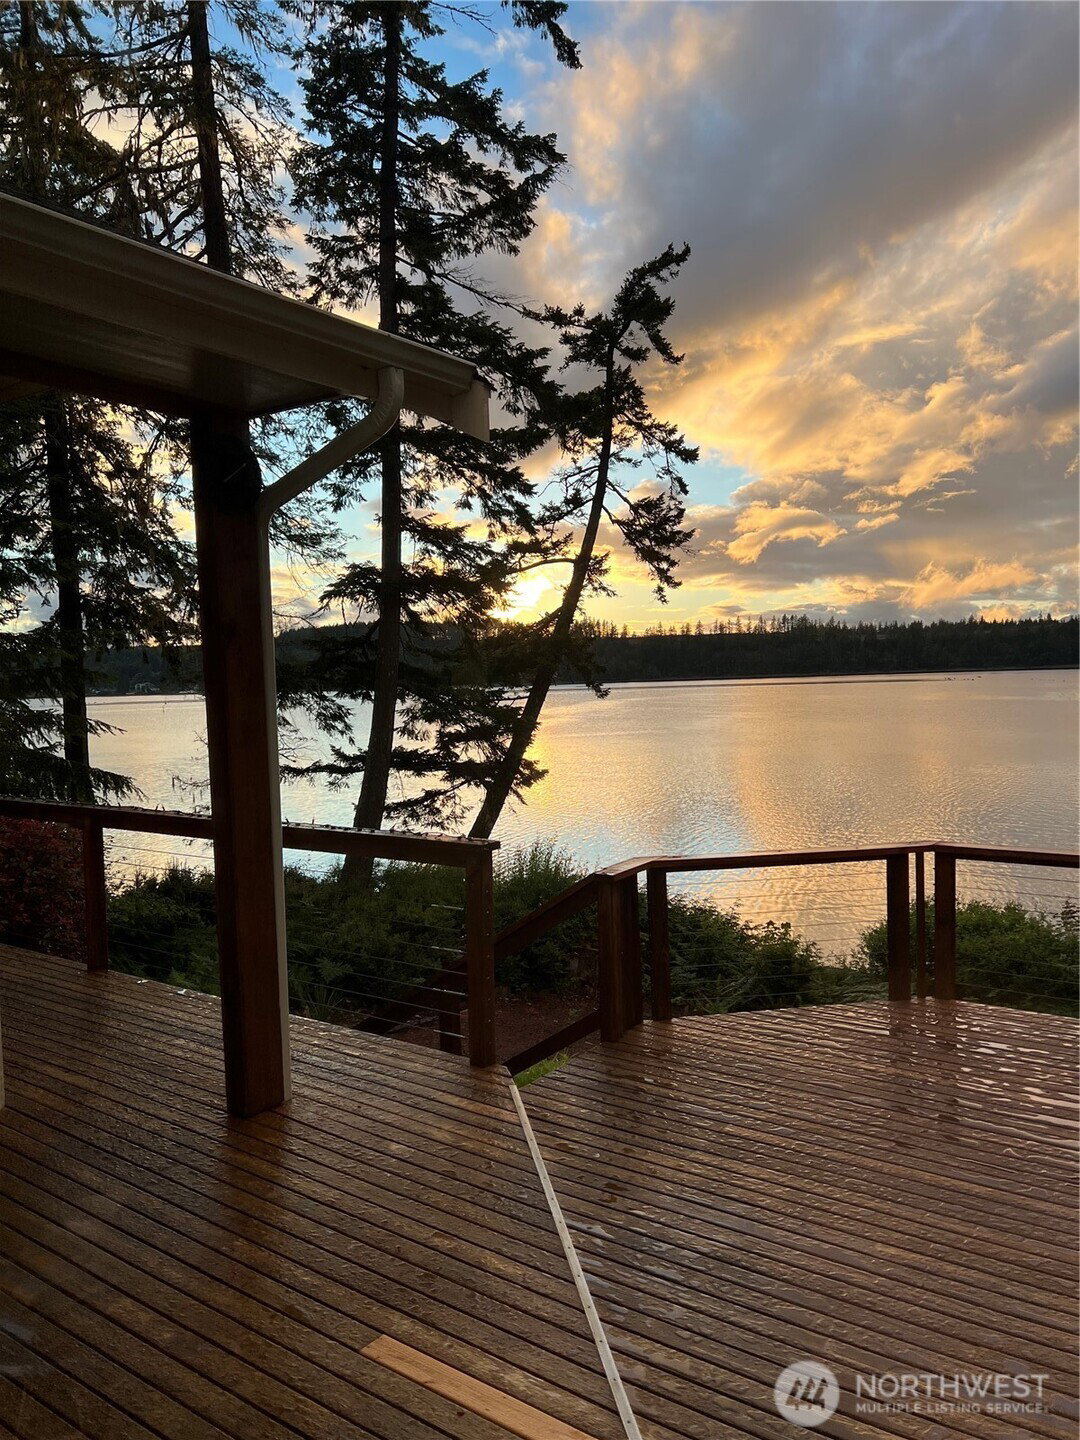
This stunning custom-built home sits on .86 acres w/100' of low-bank Puget Sound waterfront, offering unobstructed views of Oakland Bay & the Olympic Mountains. The thoughtful design brings nature right into the living spaces— the kitchen, great room, & primary bedroom all open onto a gorgeous deck perfect for grilling, entertaining, or roasting marshmallows around the firepit on those great summer evenings.Upstairs, a large bonus room provides an ideal space for creativity, work, or relaxation. Home is serviced by a 3-bdr septic so another option is converting this space to a bedroom. During the day, enjoy some of the best kayaking on the Sound just steps from your beach, or stay home & dig clams—the tidelands are yours! High ceilings & skylights fill the home with natural light, creating a warm, cozy atmosphere for winter evenings by the gas fireplace or enjoy spa time in the jetted tub in the primary bath.The home is wired for a generator, which is included. Attached oversized 2-car garage offers high ceilings & plenty of storage. A detached 2-car garage w/carport, built in 2015, adds even more possibilities w/insulation, heat, 220v power, & an RV outlet—perfect for a shop or hobby space. The fully landscaped lot showcases breathtaking views from every angle and provides ample guest parking. Located on a quiet, paved dead-end road, you’re just steps from a charming county park—great for dog walks or hiking. This is the waterfront paradise you’ve been searching for.
/u.realgeeks.media/thetothgroup/KellerWilliams_logo-min.png)
Additional Information
- Community
- Oakland Bay
- Style
- 11 - 1 1/2 Story
- Basement
- Roughed In
- Year Built
- 2006
- Total Covered Parking
- 5
- Waterfront
- Yes
- Waterfront Description
- Low Bank
- View
- Bay, Mountains, Sound
- Roof
- Composition
- Site Features
- Deck, Dock, High Speed Internet, Propane, RV Parking, Shop
- Tax Year
- 2026
- School District
- Pioneer #402
- Elementary School
- Pioneer Primary Sch
- Middle School
- Pioneer Intermed/Mid
- High School
- Shelton High
- Potential Terms
- Cash, Conventional, VA Loan
- Interior Features
- Bath Off Primary, Ceiling Fan(s), Dbl Pane/Storm Window, Dining Room, Fireplace, Hot Tub/Spa, Jetted Tub, Pantry, Security System, Skylight(s), Vaulted Ceiling(s), Walk-In Closet(s), Water Heater, Wired for Generator
- Flooring
- Ceramic Tile, Laminate, Carpet
- Driving Directions
- Hwy 3 to Agate Rd, R on Agate Loop, R on Sunset Rd to home on the R
- Appliance
- Dishwasher, Dryer, Microwave, Refrigerator, Stove(s)/Range(s), Washer
- Appliances Included
- Dishwasher(s), Dryer(s), Microwave(s), Refrigerator(s), Stove(s)/Range(s), Washer(s)
- Water Heater Location
- Tall Crawlspace/Basement
- Water Heater Type
- Electric
- Energy Source
- Electric, Propane
 Based on information submitted to the MLS GRID as of . All data is obtained from various sources and may not have been verified by broker or MLS GRID. Supplied Open House Information is subject to change without notice. All information should be independently reviewed and verified for accuracy. Properties may or may not be listed by the office/agent presenting the information.IDX information is provided exclusively for consumers’ personal noncommercial use, and may not be used for any purpose other than to identify prospective properties consumers may be interested in purchasing.