195 Vista Road, Chehalis, WA 98532
- $900,000
- 4
- BD
- 4
- BA
- 2,827
- SqFt






Listing courtesy of CENTURY 21 Lund, Realtors.
- List Price
- $900,000
- Status
- PENDING INSPECTION
- MLS#
- 2553345
- Days on Market
- 13
- Bedrooms
- 4
- Finished SqFt
- 2,827
- Area Total SqFt
- 3979
- Annual Tax Ammount
- 6295
- Lot Size (sq ft)
- 109,335
- Fireplace
- Yes
- Sewer
- Septic Tank
Property Description
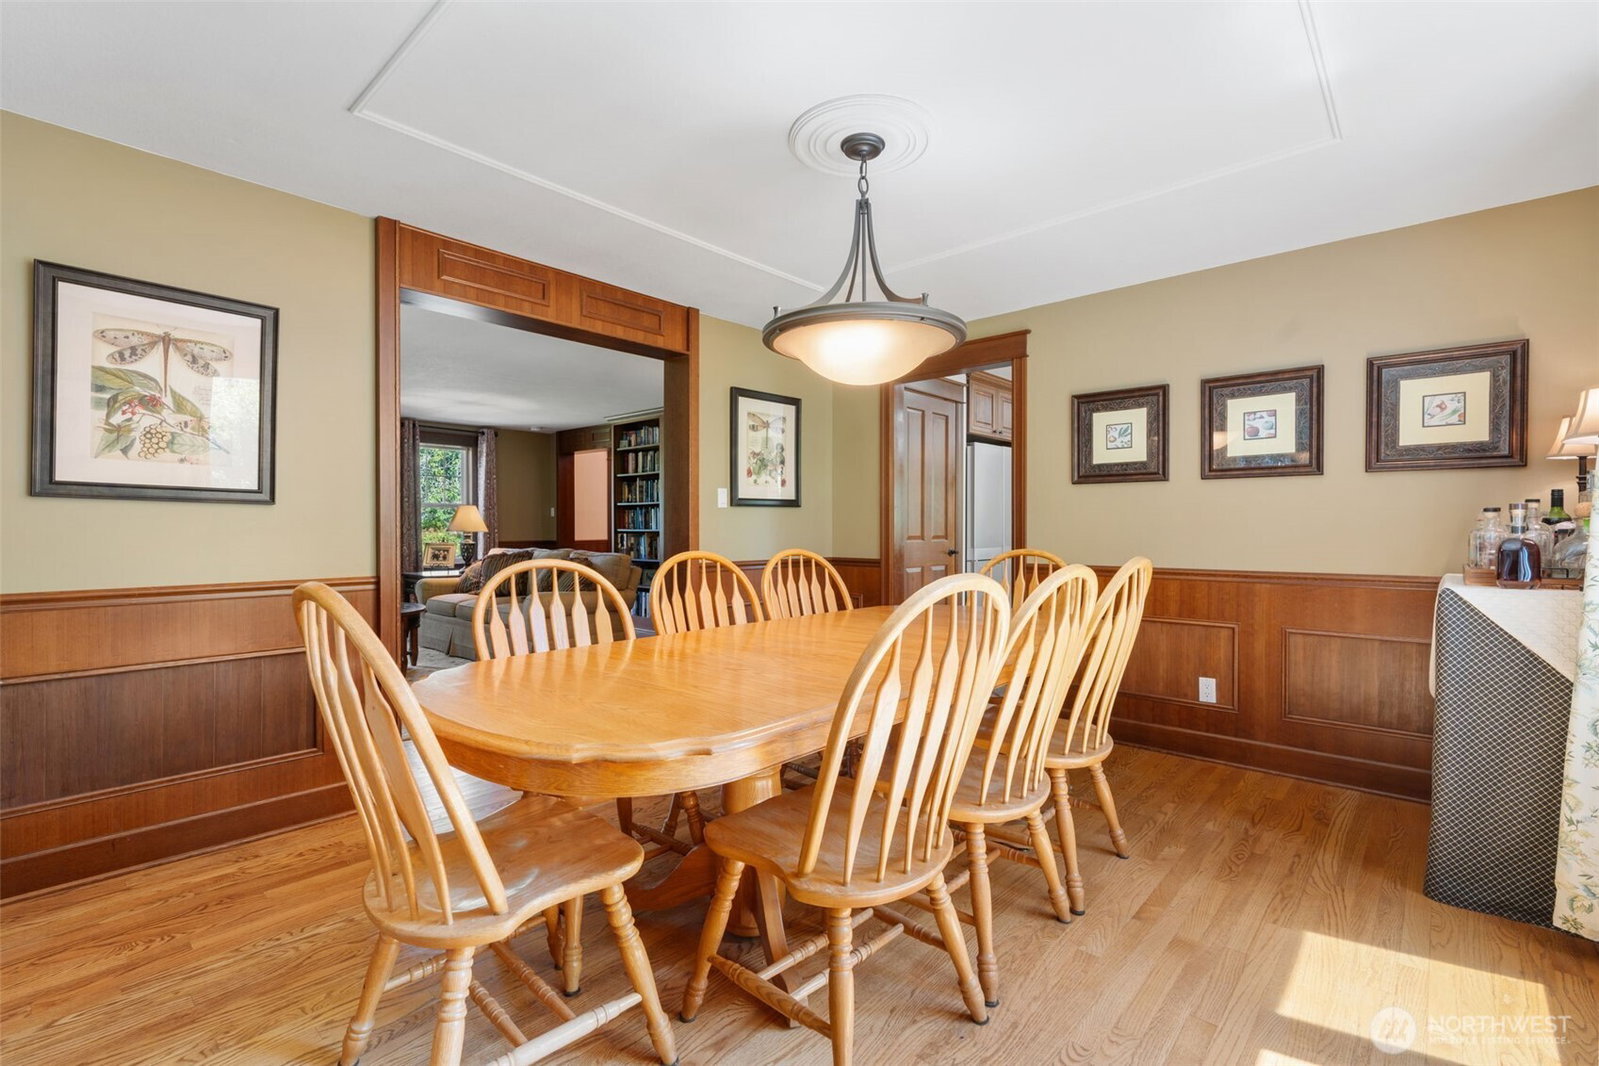
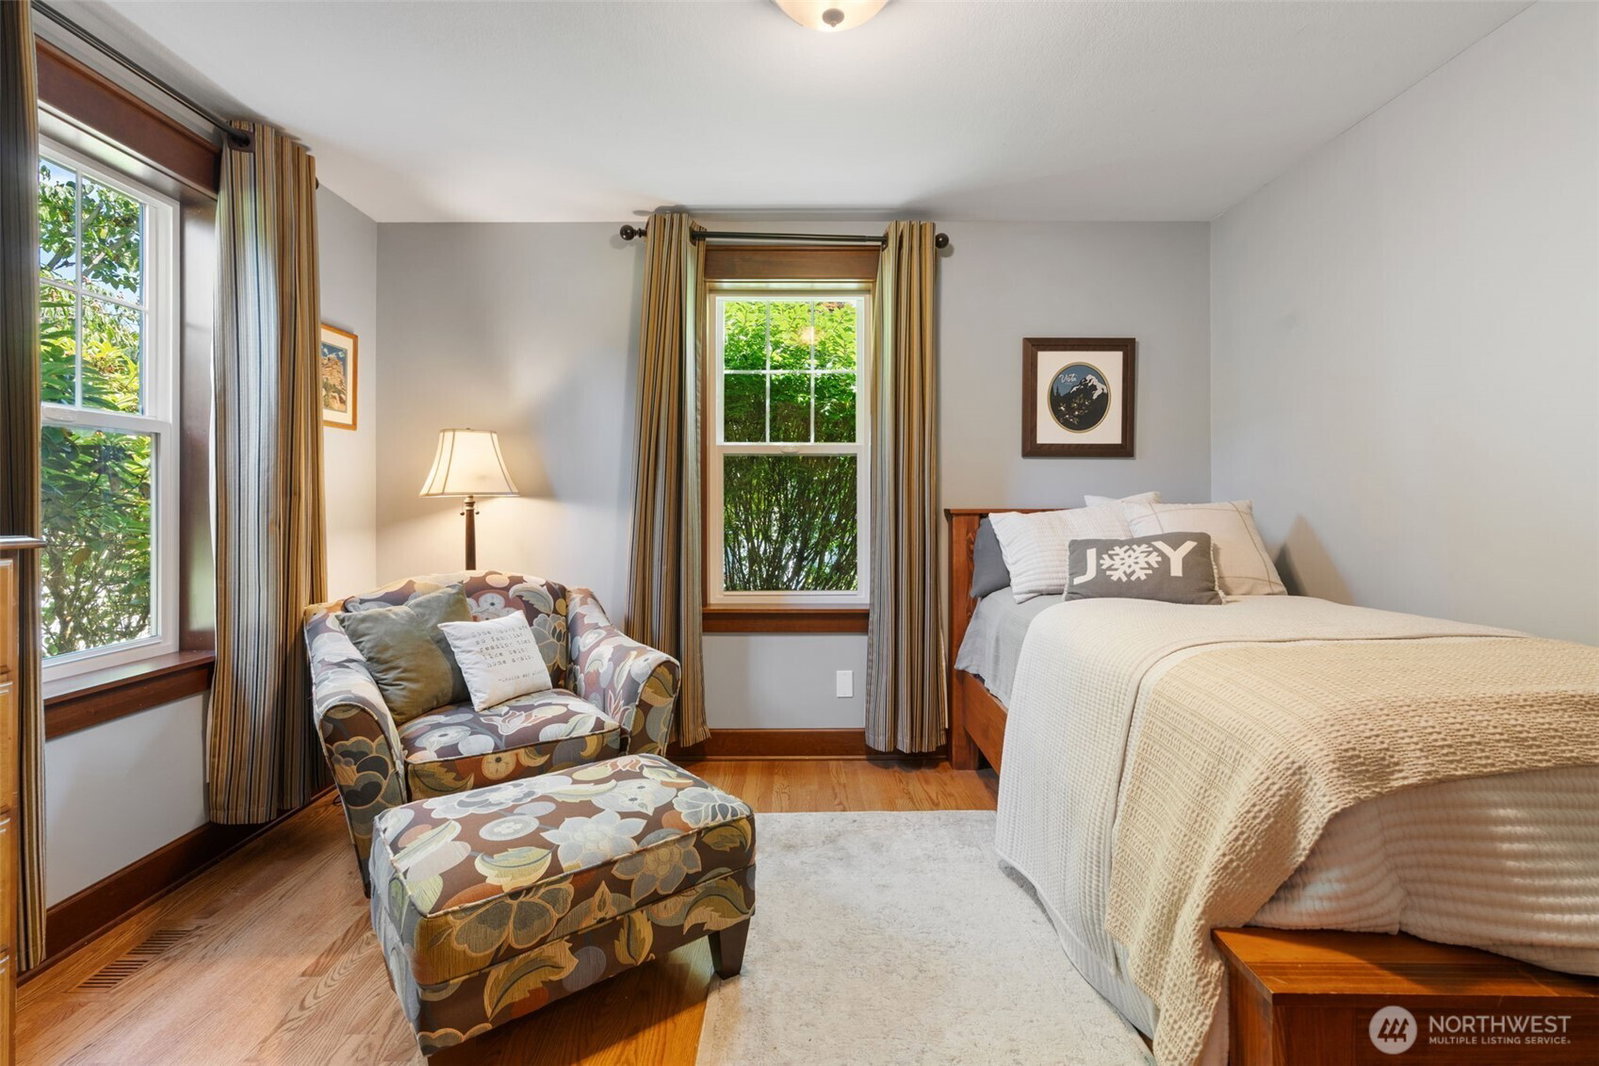
Beautifully maintained Classic Cape Cod home on 2.5 acres. From the minute you pull in the drive the setting is inviting but wait till you see the back yard and gardens. Entering the home you can feel the warmth that says your HOME. Formal entry and woodwork are the beginning. Formal living area with brick fireplace. Separate dining is perfect for large gatherings.Spacious kitchen with wall of windows flood area with natural light. Large solid surface counters great for gourmet cooking and entertaining friends as they gather in the great room area. large primary suite with 5 piece bath and large walk in closets.The 2nd floor bedrooms are large and welcoming . The first floor bedroom can easily be office or den. Connected by breezeway is a 3 car garage plus workshop with 1100 sq ft bonus room with 1/2 bath. Step out the the rear patio door into landscapers dream patio. Custom designed water feature next to outdoor fireplace and huge paver patio that has hosted great summer parties and wedding gatherings. Care has been taken to blend in the orchard and fenced garden area the features blueberries and all their friends. 2nd firepit area is tucked in corner for private fun.The balance of the level acreage has more garden areas and natural plantings and trails. Could be home to horse or farm animals. Yes, you need to come view your dream home.
/u.realgeeks.media/thetothgroup/KellerWilliams_logo-min.png)
Additional Information
- Community
- Forest
- Style
- 12 - 2 Story
- Basement
- None
- Year Built
- 1991
- Total Covered Parking
- 3
- View
- Territorial
- Roof
- Composition
- Site Features
- Fenced-Partially, High Speed Internet, Outbuildings, Outdoor Fireplace, Patio, RV Parking, Shop, Sprinkler System
- Tax Year
- 2026
- School District
- Chehalis
- Elementary School
- James W Lintott Elementary
- Middle School
- Chehalis Mid
- High School
- W F West High
- Potential Terms
- Cash, Conventional, VA Loan
- Interior Features
- Bath Off Primary, Ceiling Fan(s), Dbl Pane/Storm Window, Dining Room, Fireplace, Pantry, Walk-In Closet(s), Water Heater
- Flooring
- Ceramic Tile, Hardwood, Carpet
- Driving Directions
- I5 exit 71 coming from South go east on 508, left on Jackson at light then 2 miles to left on Vista or From Chehalis follow Jackson Hwy to right on Vista. More options exist.
- Appliance
- Dishwasher, Microwave, Refrigerator, Stove(s)/Range(s)
- Appliances Included
- Dishwasher(s), Microwave(s), Refrigerator(s), Stove(s)/Range(s)
- Water Heater Type
- electric
- Energy Source
- Electric
 Based on information submitted to the MLS GRID as of . All data is obtained from various sources and may not have been verified by broker or MLS GRID. Supplied Open House Information is subject to change without notice. All information should be independently reviewed and verified for accuracy. Properties may or may not be listed by the office/agent presenting the information.IDX information is provided exclusively for consumers’ personal noncommercial use, and may not be used for any purpose other than to identify prospective properties consumers may be interested in purchasing.