340 E Hiawatha Boulevard, Shelton, WA 98584
- $540,000
- 3
- BD
- 2
- BA
- 2,011
- SqFt




Listing courtesy of Century 21 Van Dorm Realty.
- List Price
- $540,000
- Status
- ACTIVE
- MLS#
- 2552834
- Days on Market
- 16
- Bedrooms
- 3
- Finished SqFt
- 2,011
- Area Total SqFt
- 2011
- Annual Tax Ammount
- 5014
- Internet Provider
- Hood Canal Communications
- Lot Size (sq ft)
- 51,836
- Sewer
- Septic Tank
Property Description
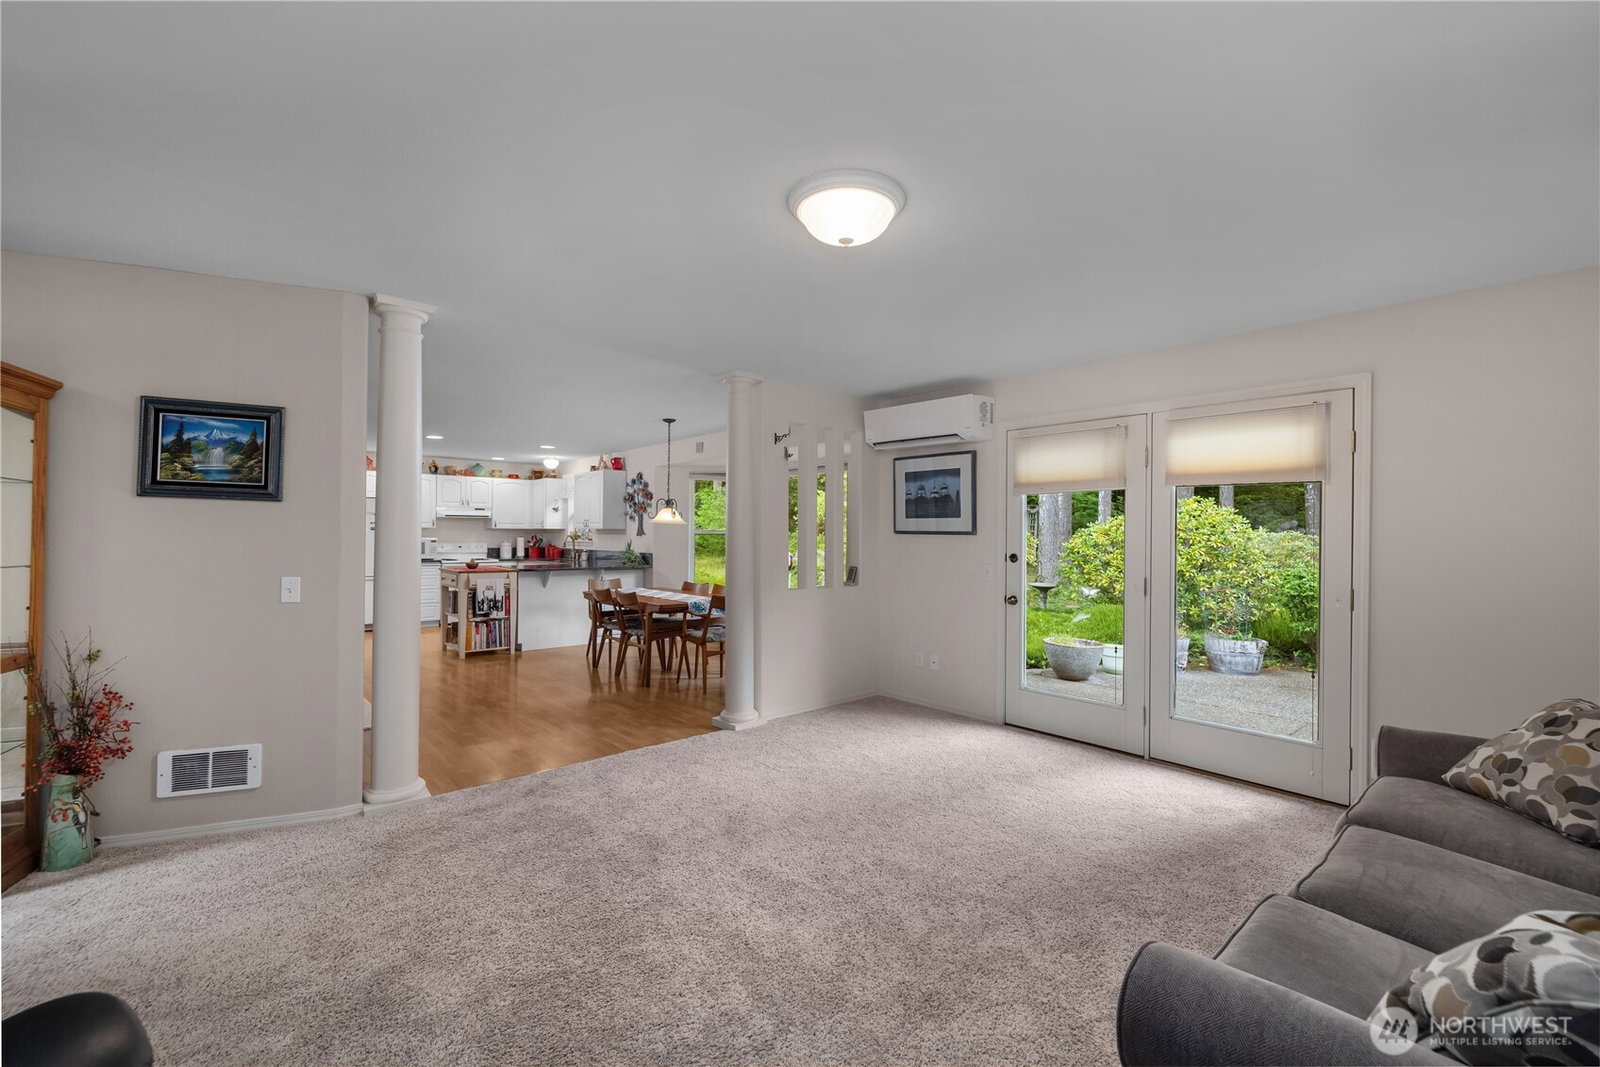
Hiawatha Rambler on 1.19 Acres! Enjoy peaceful country living just minutes from shopping, schools, Mason General Hospital, and downtown Shelton. This beautifully maintained 2,011 SF rambler offers 3 bedrooms, 2 baths, and an open-concept floorplan designed for comfortable everyday living and entertaining. The spacious kitchen features granite countertops, white appliances, abundant cabinetry, and opens seamlessly to the dining and great room. Stay comfortable year-round with an energy-efficient mini-split providing both heating and air conditioning, complemented by cadet heaters. A standout feature is the oversized 2-car attached garage with an impressive built-in pantry—perfect for Costco runs, small appliances, and exceptional everyday storage. Durable laminate and vinyl flooring in the main living areas combine with comfortable carpeted great room and bedrooms for the ideal blend of style and comfort. Situated on a level 1.19-acre lot with RV parking, community water, private septic, a storage shed, and plenty of room for gardening, recreation, or future projects, this property offers space that's increasingly hard to find. Experience the peaceful Hiawatha lifestyle with the convenience of town just minutes away. Call your Broker TODAY!
/u.realgeeks.media/thetothgroup/KellerWilliams_logo-min.png)
Additional Information
- Community
- Johns Prairie
- Style
- 10 - 1 Story
- Basement
- None
- Year Built
- 1997
- Total Covered Parking
- 2
- Roof
- Composition
- Site Features
- Cable TV, Deck, High Speed Internet, Outbuildings, RV Parking
- Tax Year
- 2026
- HOA Dues
- $755
- School District
- Shelton
- Elementary School
- Mountain View Elementary
- Middle School
- Oakland Bay Jr HS
- High School
- Shelton High
- Potential Terms
- Cash, Conventional, FHA, VA Loan
- Interior Features
- Bath Off Primary, Dbl Pane/Storm Window, Dining Room, French Doors, Pantry, Walk-In Closet(s), Water Heater
- Flooring
- Laminate, Vinyl, Carpet
- Driving Directions
- From US 101 - Take Wallace Kneeland Exit East. Follow to 4 Way stop, straight through 4 Way onto Johns Prairie Road. Turn R & follow Hiawatha Blvd to corner house on Left.
- Appliance
- Dishwasher, Dryer, Refrigerator, Stove(s)/Range(s), Washer
- Appliances Included
- Dishwasher(s), Dryer(s), Refrigerator(s), Stove(s)/Range(s), Washer(s)
- Water Heater Location
- Interior Closet
- Water Heater Type
- Electric
- Energy Source
- Electric
 Based on information submitted to the MLS GRID as of . All data is obtained from various sources and may not have been verified by broker or MLS GRID. Supplied Open House Information is subject to change without notice. All information should be independently reviewed and verified for accuracy. Properties may or may not be listed by the office/agent presenting the information.IDX information is provided exclusively for consumers’ personal noncommercial use, and may not be used for any purpose other than to identify prospective properties consumers may be interested in purchasing.