2119 Aberdeen Avenue NE, Renton, WA 98056
- $717,500
- 3
- BD
- 2
- BA
- 1,580
- SqFt


Listing courtesy of Real Residential.
- List Price
- $717,500
- Status
- ACTIVE
- MLS#
- 2552581
- Price Change
- ▼ $22,500 1784322780
- Days on Market
- 41
- Bedrooms
- 3
- Finished SqFt
- 1,580
- Area Total SqFt
- 2156
- Annual Tax Ammount
- 8116
- Lot Size (sq ft)
- 10,350
- Fireplace
- Yes
- Sewer
- Sewer Connected
Property Description
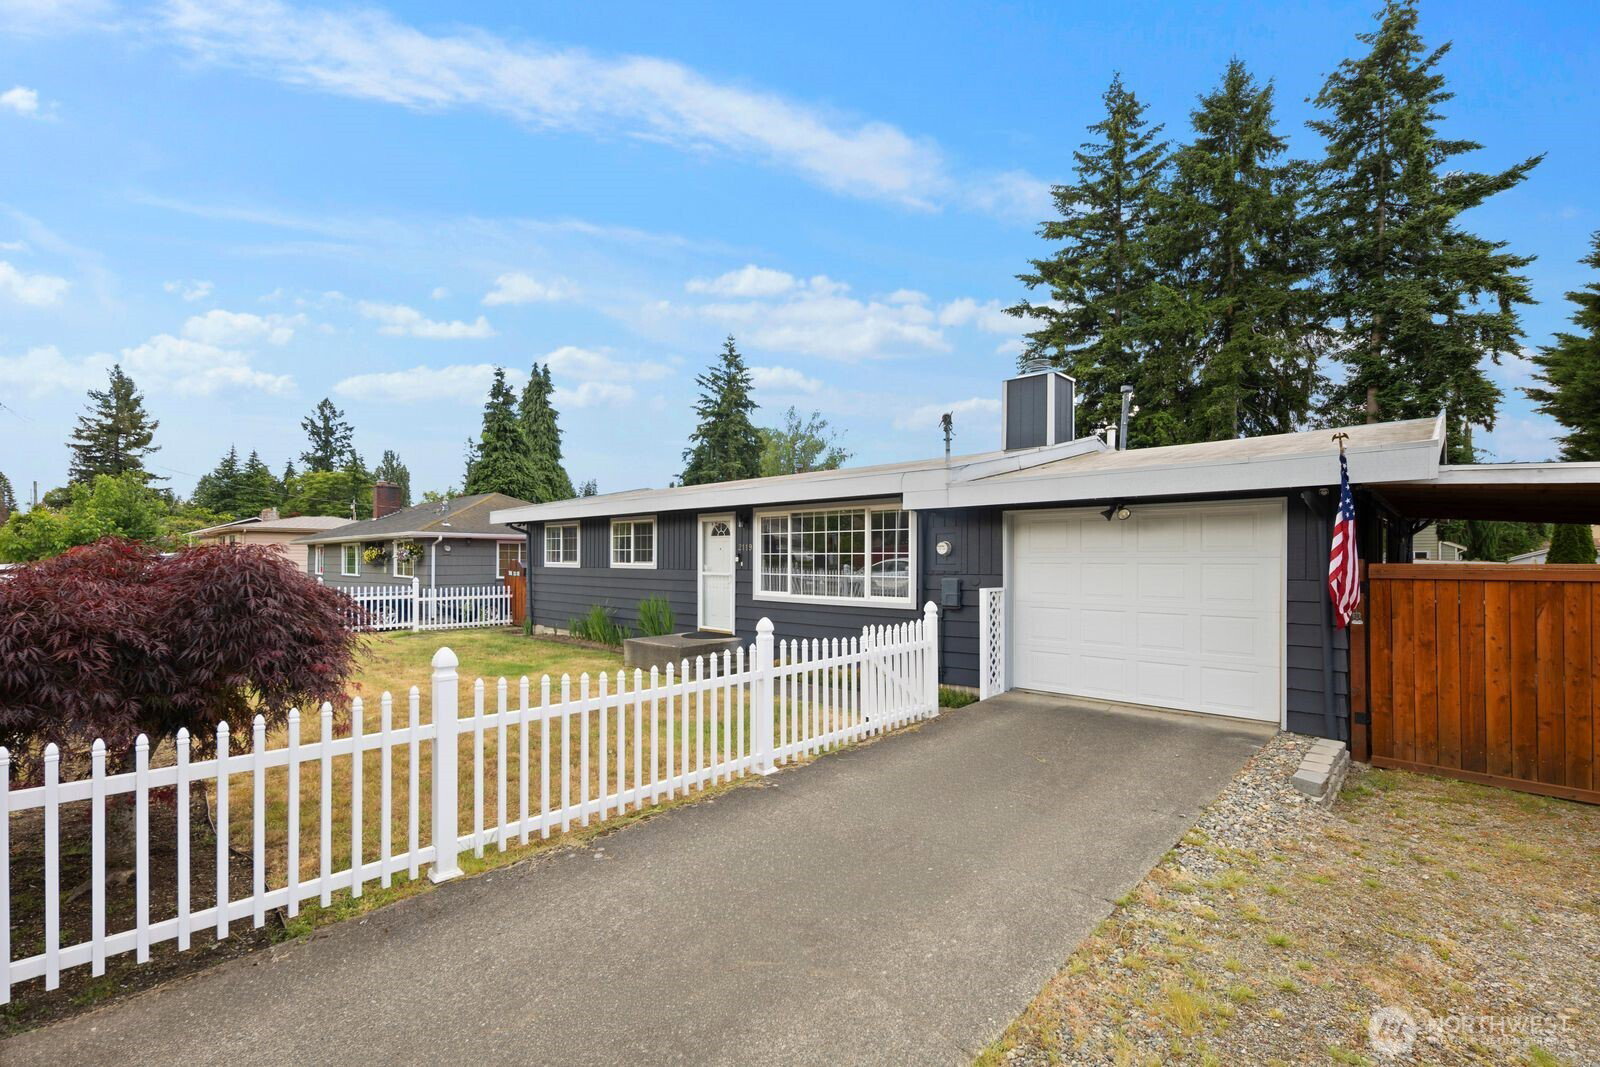
Sought after Upper Kennydale location showcases an ideal rambler floorplan that's move-in ready offering the perfect blend of comfort, flexibility, and value. The heavy lifting has been done and is now ready for your enjoyment. Newer roof, furnace, Wi-Fi thermostat, smart lighting, hot water heater and fencing. Interior & exterior painting consistently maintained. Primary suite with sitting space and updated 3/4 bath. 2 additional bedrooms and full bath with linen closet. A very efficient floorplan and a welcoming living room with fireplace and laminate wood flooring. Kitchen with ample cabinet/counter space and a dining nook in the sun room. An expansive family room is artfully tiled making an ideal room to come home to after a long day. Outside you'll find a relaxing covered patio overlooking the huge mostly level backyard and the standout bonus feature with the property, a spacious 576sf detached shop with so many possibilities: Home Gym, Theater, Game Room, Office-Studio, or Workshop. The possibilies are endless!! Don't miss the newly built shed on the backside great for yard tools, storage, dry goods, and lawnmower. 1 car garage with additional storage & hobby space, as well as a newly built carport. Recreational toys, gear, boats, whatever your heart desires, this is truly a place to stretch out, tinker around and call home.
/u.realgeeks.media/thetothgroup/KellerWilliams_logo-min.png)
Additional Information
- Community
- Kennydale
- Style
- 10 - 1 Story
- Basement
- None
- Year Built
- 1961
- Total Covered Parking
- 2
- View
- Territorial
- Roof
- Torch Down
- Site Features
- Cable TV, Deck, Dog Run, Fenced-Fully, Gas Available, Gated Entry, High Speed Internet, Outbuildings, Patio, RV Parking, Shop
- Tax Year
- 2026
- School District
- Renton
- Elementary School
- Kennydale Elem
- Middle School
- Mcknight Mid
- High School
- Hazen Snr High
- Potential Terms
- Cash, Conventional, FHA, See Remarks, VA Loan
- Interior Features
- Bath Off Primary, Ceiling Fan(s), Dbl Pane/Storm Window, Dining Room, Fireplace, Security System, Skylight(s), Water Heater
- Flooring
- Ceramic Tile, Laminate, Vinyl, Carpet
- Driving Directions
- N on Aberdeen Ave NE, House is on the West side of the street.
- Appliance
- Dishwasher, Disposal, Dryer, Microwave, Refrigerator, See Remarks, Stove(s)/Range(s), Washer
- Appliances Included
- Dishwasher(s), Dryer(s), Garbage Disposal, Microwave(s), Refrigerator(s), See Remarks, Stove(s)/Range(s), Washer(s)
- Water Heater Location
- Garage
- Water Heater Type
- Gas
- Energy Source
- Electric, Natural Gas
 Based on information submitted to the MLS GRID as of . All data is obtained from various sources and may not have been verified by broker or MLS GRID. Supplied Open House Information is subject to change without notice. All information should be independently reviewed and verified for accuracy. Properties may or may not be listed by the office/agent presenting the information.IDX information is provided exclusively for consumers’ personal noncommercial use, and may not be used for any purpose other than to identify prospective properties consumers may be interested in purchasing.