1021 H Street, Centralia, WA 98531
- $500,000
- 4
- BD
- 2
- BA
- 2,160
- SqFt




Listing courtesy of Keller Williams Realty PS.
- List Price
- $500,000
- Status
- ACTIVE
- MLS#
- 2551724
- Days on Market
- 17
- Bedrooms
- 4
- Finished SqFt
- 2,160
- Area Total SqFt
- 2160
- Annual Tax Ammount
- 4192
- Lot Size (sq ft)
- 9,583
- Fireplace
- Yes
- Sewer
- Sewer Connected
Property Description
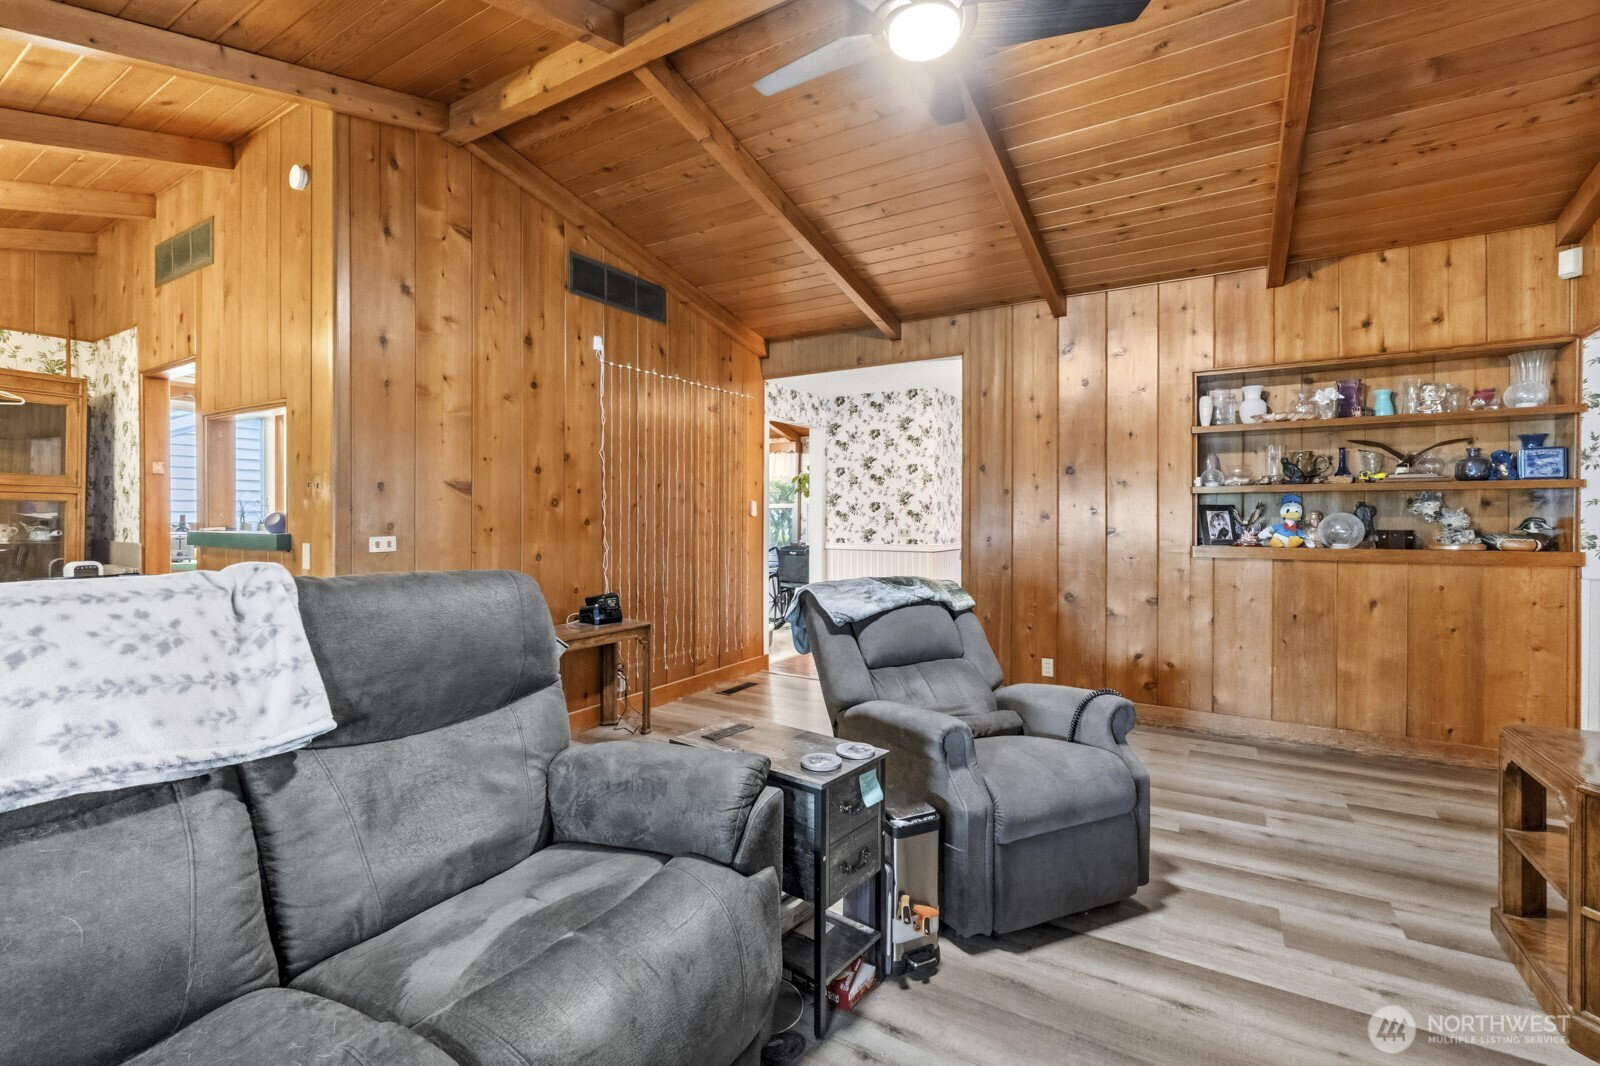
Seller is offering 5,000 to closing costs. Welcome to this charming mid-century home in the highly desirable Edison community of Centralia! This thoughtfully maintained 4-bedroom, 2-bathroom home offers 2,160 sq ft of comfortable living space on a spacious 9,582 sq ft lot, blending timeless character with modern updates. Step inside to discover warm natural wood accents, vaulted ceilings, and inviting living spaces designed for gathering. The home features a cozy living room fireplace, a spacious family room with a second fireplace, and a built-in wet bar perfect for entertaining. The flexible layout offers excellent versatility, with the family room providing potential for a bonus living area, guest suite, or possible ADU conversion. Enjoy your own private backyard retreat featuring a gas-heated pool and spa, beautifully fenced for privacy and year-round enjoyment. Major improvements include new siding (2023), roof (2021), HVAC system (2022), and windows (2023), along with stainless steel appliances and solar panels (2024) for added efficiency. With its oversized lot, unique mid-century charm, extensive updates, and incredible entertaining spaces, this Edison community home is a rare opportunity you won’t want to miss.
/u.realgeeks.media/thetothgroup/KellerWilliams_logo-min.png)
Additional Information
- Community
- Edison
- Style
- 10 - 1 Story
- Basement
- None
- Year Built
- 1955
- Total Covered Parking
- 1
- View
- Territorial
- Roof
- Shake
- Site Features
- Cable TV, Fenced-Partially, Gas Available, High Speed Internet, Hot Tub/Spa, Outbuildings, Patio, Shop, Sprinkler System
- Tax Year
- 2025
- School District
- Centralia
- Elementary School
- Buyer To Verify
- Middle School
- Buyer To Verify
- High School
- Buyer To Verify
- Potential Terms
- Cash, Conventional, FHA, VA Loan
- Interior Features
- Ceiling Fan(s), Dbl Pane/Storm Window, Dining Room, Fireplace, Hot Tub/Spa, Security System, Water Heater, Wet Bar
- Flooring
- Hardwood, Vinyl, Carpet
- Driving Directions
- I-5 exit 82 east on Harrison Ave., keep left onto First Ave., turn left onto H Street. Home on left.
- Appliance
- Dishwasher, Dryer, Microwave, Refrigerator, See Remarks, Stove(s)/Range(s), Washer
- Appliances Included
- Dishwasher(s), Dryer(s), Microwave(s), Refrigerator(s), See Remarks, Stove(s)/Range(s), Washer(s)
- Water Heater Location
- Garage
- Water Heater Type
- Electric
- Energy Source
- Electric, Natural Gas
 Based on information submitted to the MLS GRID as of . All data is obtained from various sources and may not have been verified by broker or MLS GRID. Supplied Open House Information is subject to change without notice. All information should be independently reviewed and verified for accuracy. Properties may or may not be listed by the office/agent presenting the information.IDX information is provided exclusively for consumers’ personal noncommercial use, and may not be used for any purpose other than to identify prospective properties consumers may be interested in purchasing.