814 SW 341st Street, Federal Way, WA 98023
- $779,000
- 4
- BD
- 3
- BA
- 3,170
- SqFt




Listing courtesy of John L. Scott, Inc.
- List Price
- $779,000
- Status
- PENDING
- MLS#
- 2550168
- Days on Market
- 16
- Bedrooms
- 4
- Finished SqFt
- 3,170
- Area Total SqFt
- 3170
- Annual Tax Ammount
- 7752
- Lot Size (sq ft)
- 5,033
- Fireplace
- Yes
- Sewer
- Sewer Connected
Property Description
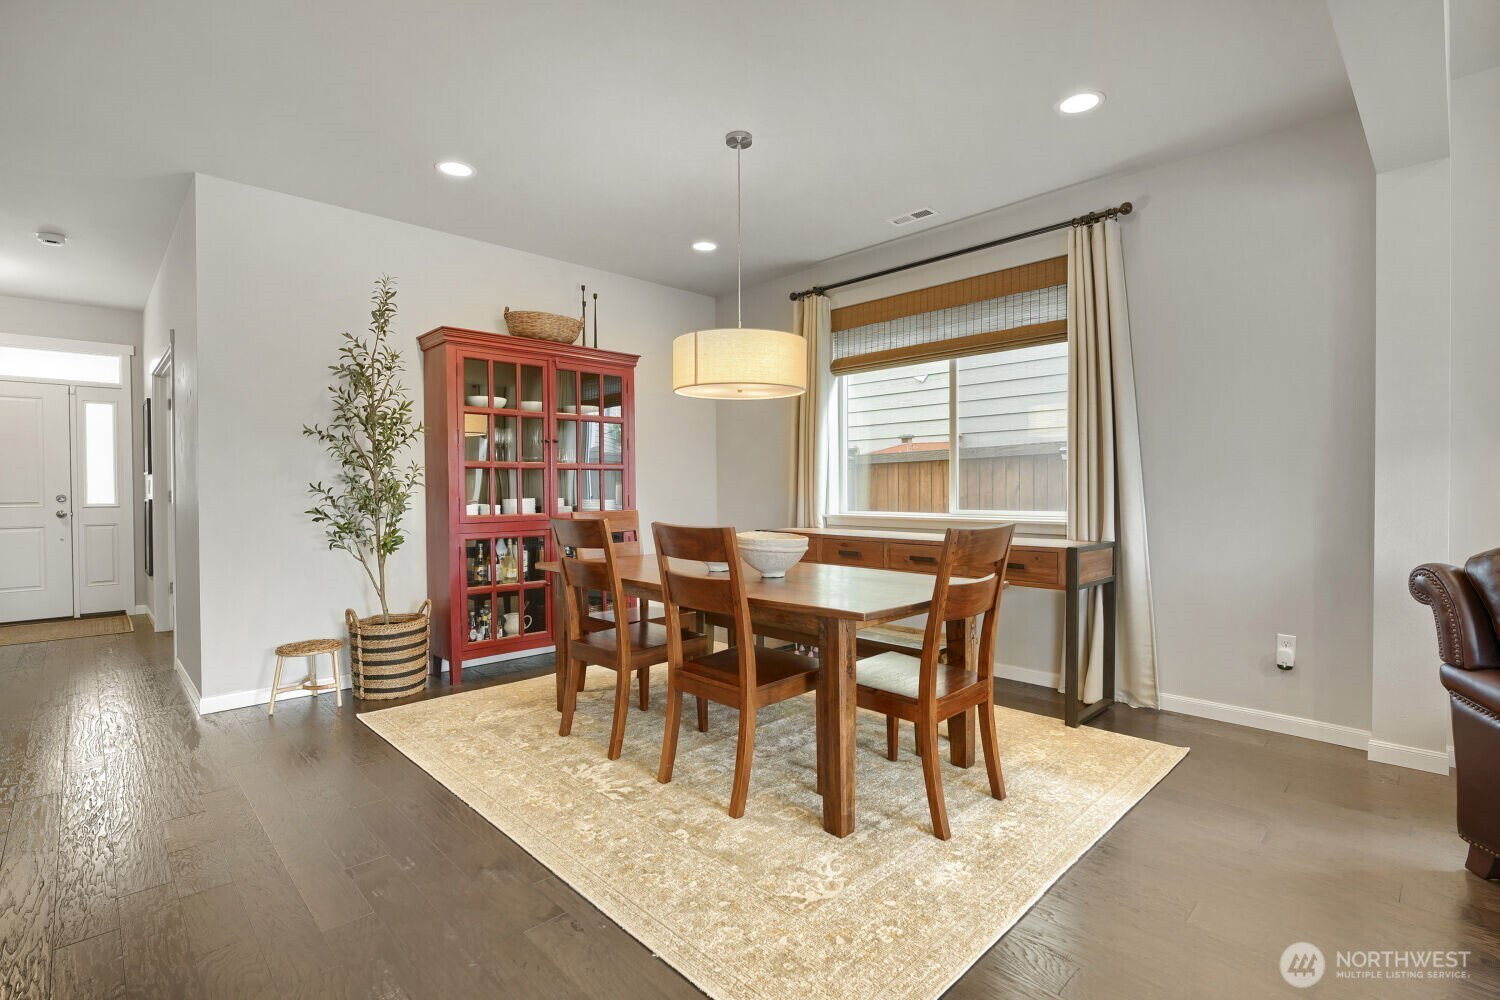
Bathed in natural light and thoughtfully crafted for modern living, this extraordinary two-story residence offers the perfect balance of sophistication and comfort. Featuring 4 bedrooms, 2.5 baths, and 3,170 square feet, every space has been designed to inspire connection and effortless living. Walls of windows frame the open-concept interiors, while rich hardwood floors and refined finishes create a sense of understated luxury. The gourmet kitchen is both beautiful and functional, anchored by quartz countertops, stainless steel appliances, extensive cabinetry, and a generous gathering island. A dedicated office, custom storage solutions, and seamless indoor-outdoor flow elevate everyday life. Upstairs, the tranquil primary suite serves as a private escape with a spa-like bath and expansive walk-in closet, while the loft and additional bedrooms offer space to grow, entertain, and unwind. Outside, lush landscaping surrounds a private patio retreat, creating an idyllic setting for summer evenings and year-round enjoyment. Elegant yet welcoming, this is a home designed not only to be admired but truly lived in.
/u.realgeeks.media/thetothgroup/KellerWilliams_logo-min.png)
Additional Information
- Community
- Federal Way
- Style
- 12 - 2 Story
- Basement
- None
- Year Built
- 2014
- Total Covered Parking
- 2
- View
- Territorial
- Roof
- Composition
- Site Features
- Cable TV, Electric Car Charging, Fenced-Fully, Gas Available, High Speed Internet, Patio
- Tax Year
- 2026
- HOA Dues
- $35
- School District
- Federal Way
- Elementary School
- Silver Lake Elem
- Middle School
- Illahee Jnr High
- High School
- Decatur High
- Potential Terms
- Cash, Conventional, FHA, See Remarks, VA Loan
- Interior Features
- Bath Off Primary, Dbl Pane/Storm Window, Dining Room, Fireplace, Loft, Pantry, Walk-In Closet(s), Water Heater
- Flooring
- Ceramic Tile, Engineered Hardwood, Vinyl, Carpet
- Driving Directions
- From I-5, take exit 142B, this will curve you onto 348th Street, which turns into SW Campus Dr. Take a Left at 12th, then a Left at 341st . Home on Left.
- Appliance
- Dishwasher, Disposal, Dryer, Microwave, Refrigerator, Stove(s)/Range(s), Washer
- Appliances Included
- Dishwasher(s), Dryer(s), Garbage Disposal, Microwave(s), Refrigerator(s), Stove(s)/Range(s), Washer(s)
- Water Heater Location
- Garage
- Water Heater Type
- Gas
- Energy Source
- Electric, Natural Gas
 Based on information submitted to the MLS GRID as of . All data is obtained from various sources and may not have been verified by broker or MLS GRID. Supplied Open House Information is subject to change without notice. All information should be independently reviewed and verified for accuracy. Properties may or may not be listed by the office/agent presenting the information.IDX information is provided exclusively for consumers’ personal noncommercial use, and may not be used for any purpose other than to identify prospective properties consumers may be interested in purchasing.