505 S 26th Street, Renton, WA 98055
- $700,000
- 4
- BD
- 2
- BA
- 1,520
- SqFt




Listing courtesy of RE/MAX Metro Realty, Inc..
- List Price
- $700,000
- Status
- PENDING INSPECTION
- MLS#
- 2547239
- Days on Market
- 11
- Bedrooms
- 4
- Finished SqFt
- 1,520
- Area Total SqFt
- 1520
- Annual Tax Ammount
- 6873
- Internet Provider
- Comcast/xfinity
- Lot Size (sq ft)
- 7,575
- Fireplace
- Yes
- Sewer
- Sewer Connected
- Offer Review Date
- 2026-07-20
Property Description
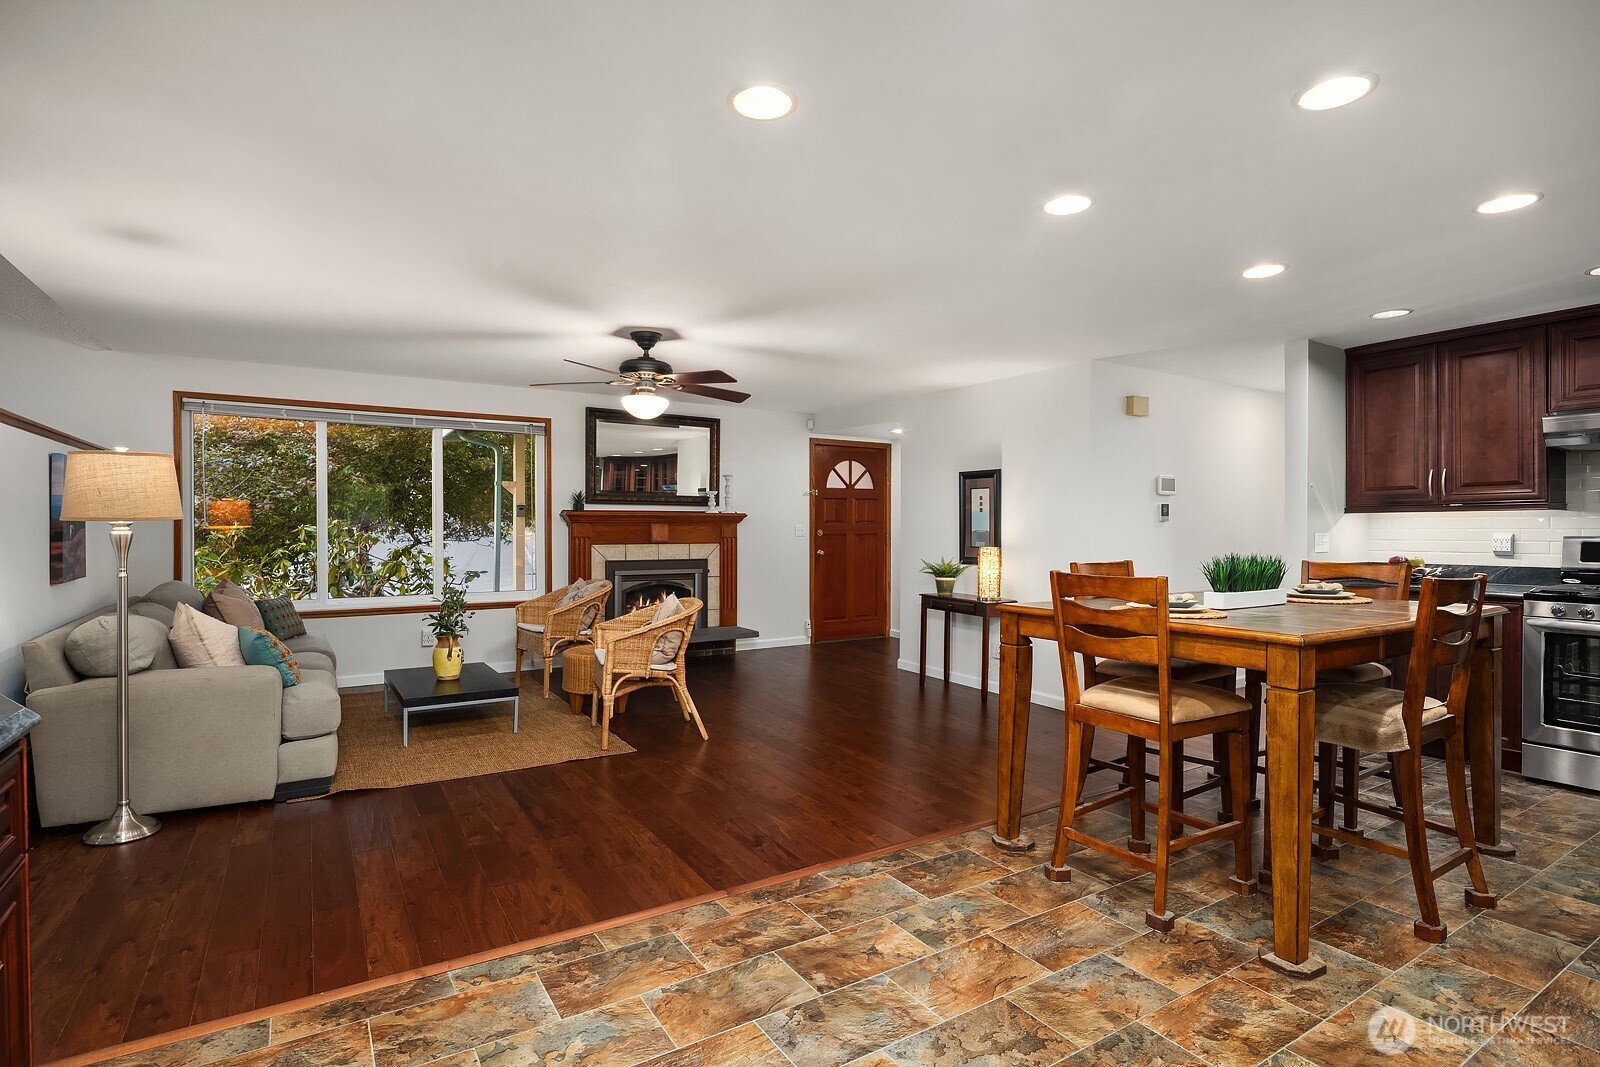
Experience the perfect fusion of design and convenience in this updated Renton home, where quality meets a warm atmosphere. The open-concept layout features a remodeled floor plan, removing the wall between the living room and kitchen, creating a lively, airy space with a gas fireplace. The kitchen stands out with rich cherry cabinetry and ample storage, making it a culinary dream. Both bathrooms feature elegant tile finishes; one with a walk-in shower and glass doors, the other with a soaking tub and built-in shower. Enjoy peace of mind with major upgrades: a modern heating system, newer and a durable 50-year roof, freshly painted exterior, upgraded 200-amp electrical panel, double & triple-pane windows, and solid-core doors. A comprehensive security setup includes a whole-home system and outdoor surveillance. Outside, a terraced backyard set against a greenbelt boasts a paver patio, walkways, stone stairways, and an arbor. The professional landscaping features mature plants like a 5-way apple tree, Stanley plum, maples, dogwoods, and lilacs. Additional highlights include a reinforced driveway, paver access from the street, and a spacious storage crawlspace. A detached electrified shed offers versatile space for projects or hobbies. This move-in-ready Renton home blends quality upgrades, functional living areas, and stunning landscaping, all in a prime location close to local amenities. Make this your new home and embrace a lifestyle of ease and tranquility!
/u.realgeeks.media/thetothgroup/KellerWilliams_logo-min.png)
Additional Information
- Community
- Renton
- Style
- 11 - 1 1/2 Story
- Basement
- None
- Year Built
- 1968
- Total Covered Parking
- 2
- View
- City, Mountains, Territorial
- Roof
- Composition
- Site Features
- Cable TV, Deck, Fenced-Partially, Hot Tub/Spa, Outbuildings, Patio
- Tax Year
- 2025
- HOA Dues
- $200
- School District
- Renton
- Potential Terms
- Cash, Conventional, FHA, VA Loan
- Interior Features
- Bath Off Primary, Ceiling Fan(s), Dbl Pane/Storm Window, Fireplace, Hot Tub/Spa, Loft, Security System, Triple Pane Windows, Vaulted Ceiling(s), Water Heater
- Flooring
- Ceramic Tile, Engineered Hardwood, Vinyl, Carpet
- Driving Directions
- Grady Way & Talbot, south on Talbot (515), W @ 21st, E on 26th go uphill, home ahead on the right, sign visible. OR from 167 exit to 180th/43rd/Valley Med head E to Talbot, N on Talbot to E on 26th.
- Appliance
- Dishwasher, Disposal, Dryer, Refrigerator, Stove(s)/Range(s), Washer
- Appliances Included
- Dishwasher(s), Dryer(s), Garbage Disposal, Refrigerator(s), Stove(s)/Range(s), Washer(s)
- Water Heater Type
- Gas
- Energy Source
- Electric, Natural Gas
 Based on information submitted to the MLS GRID as of . All data is obtained from various sources and may not have been verified by broker or MLS GRID. Supplied Open House Information is subject to change without notice. All information should be independently reviewed and verified for accuracy. Properties may or may not be listed by the office/agent presenting the information.IDX information is provided exclusively for consumers’ personal noncommercial use, and may not be used for any purpose other than to identify prospective properties consumers may be interested in purchasing.