902 Bodie Street SE, Lacey, WA 98513
- $719,950
- 3
- BD
- 3
- BA
- 2,553
- SqFt




Listing courtesy of Epic Realty.
- List Price
- $719,950
- Status
- ACTIVE
- MLS#
- 2543692
- Days on Market
- 30
- Bedrooms
- 3
- Finished SqFt
- 2,553
- Area Total SqFt
- 2553
- Lot Size (sq ft)
- 6,061
- Fireplace
- Yes
- Sewer
- Sewer Connected
Property Description
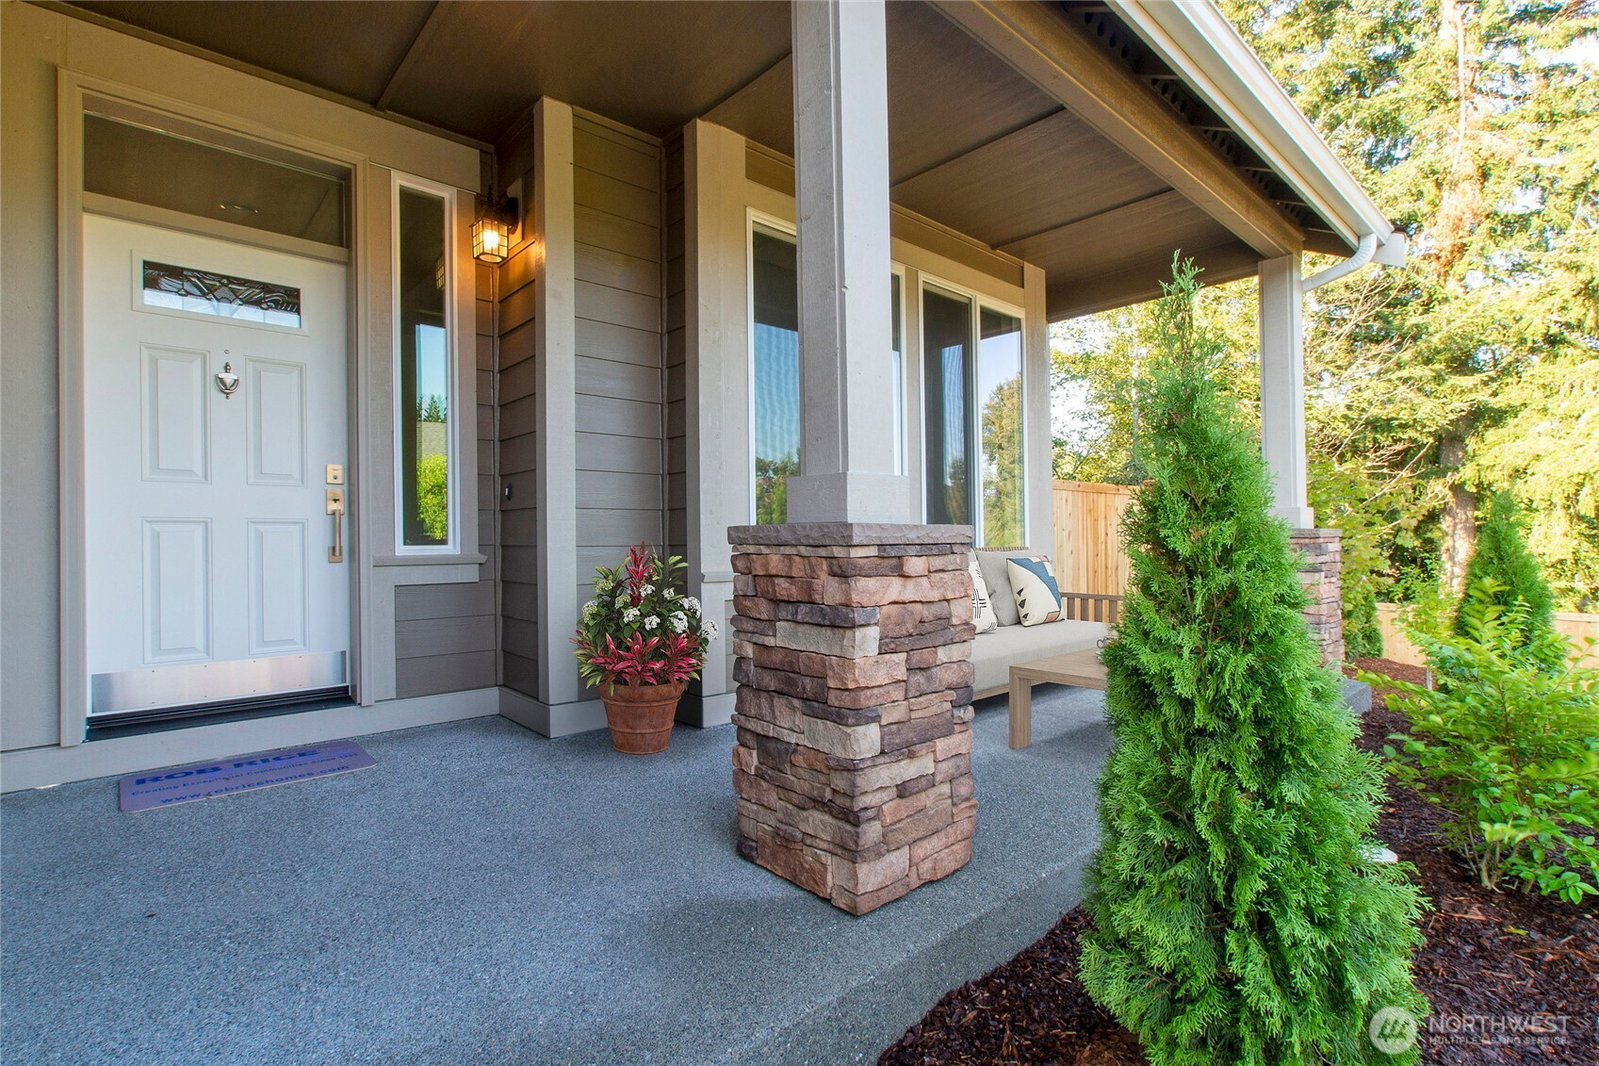
Set for completion in July 2026, The Rainier Plan is a beautifully designed two-story home offering 3 bedrooms, an oversized bonus room, and 2.5 bathrooms. Located on a premium lot with a peaceful, tree-lined backyard, it provides an ideal blend of privacy, comfort, and nature. White painted maple cabinetry in the kitchen and Toffee-stained maple cabinetry in remainder of home. Modern kitchen with an eating bar, and a seamless flow into the cozy nook and spacious great room. Stainless steel appliances include a microwave/oven combo, gas cooktop with vent hood, and dishwasher. Solid quartz counters in kitchen, laundry and all bathrooms. Cabinetry comes with full-extension guides and soft-close drawers. Hardwood flooring in entry, dining room, kitchen and nook. A formal dining room and a butler’s pantry—complete with a wine cooler—add sophistication and convenience for entertaining. The primary suite includes a luxurious 5-piece bath with tile floors, quartz countertops, dual sinks, and a large walk-in closet. The fully fenced and landscaped backyard features an expanded patio for extra outdoor living space. Modern upgrades include solar panels, a heat pump, and an electric hybrid water heater. Built by a trusted local builder with over 40 years of experience, this home offers easy access to shopping, parks, I-5, and a short commute to JBLM. Photos are virtually staged or from a similar completed home.
/u.realgeeks.media/thetothgroup/KellerWilliams_logo-min.png)
Additional Information
- Community
- Steilacoom Heights
- Style
- 12 - 2 Story
- Basement
- None
- Year Built
- 2026
- Total Covered Parking
- 2
- Roof
- Composition
- Site Features
- Cable TV, Fenced-Fully, Gas Available, Patio
- Tax Year
- 2026
- HOA Dues
- $90
- School District
- North Thurston
- Elementary School
- Meadows Elem
- Middle School
- Salish Middle
- High School
- River Ridge High
- Potential Terms
- Cash, Conventional, FHA, VA Loan
- Interior Features
- Bath Off Primary, Ceiling Fan(s), Dining Room, Fireplace, Walk-In Closet(s), Wine/Beverage Refrigerator
- Flooring
- Hardwood, Vinyl, Carpet
- Driving Directions
- From Exit 114 (Nisqually) - South (Right) on Martin Way; East (Left) on Ridgeview; North (Left) on Steilacoom to entry of Steilacoom Ridge.
- Appliance
- Dishwasher, Disposal, Microwave, Stove(s)/Range(s)
- Appliances Included
- Dishwasher(s), Garbage Disposal, Microwave(s), Stove(s)/Range(s)
- Water Heater Location
- Garage
- Energy Source
- Natural Gas
 Based on information submitted to the MLS GRID as of . All data is obtained from various sources and may not have been verified by broker or MLS GRID. Supplied Open House Information is subject to change without notice. All information should be independently reviewed and verified for accuracy. Properties may or may not be listed by the office/agent presenting the information.IDX information is provided exclusively for consumers’ personal noncommercial use, and may not be used for any purpose other than to identify prospective properties consumers may be interested in purchasing.