101 Faun Rae Lane, Chehalis, WA 98532
- $499,000
- 3
- BD
- 2
- BA
- 1,782
- SqFt




Listing courtesy of Olympic Sotheby's Int'l Realty.
- List Price
- $499,000
- Status
- ACTIVE
- MLS#
- 2542470
- Price Change
- ▼ $25,000 1784230473
- Days on Market
- 26
- Bedrooms
- 3
- Finished SqFt
- 1,782
- Area Total SqFt
- 1782
- Annual Tax Ammount
- 4420
- Internet Provider
- Century Link
- Lot Size (sq ft)
- 93,654
- Sewer
- Septic Tank
Property Description
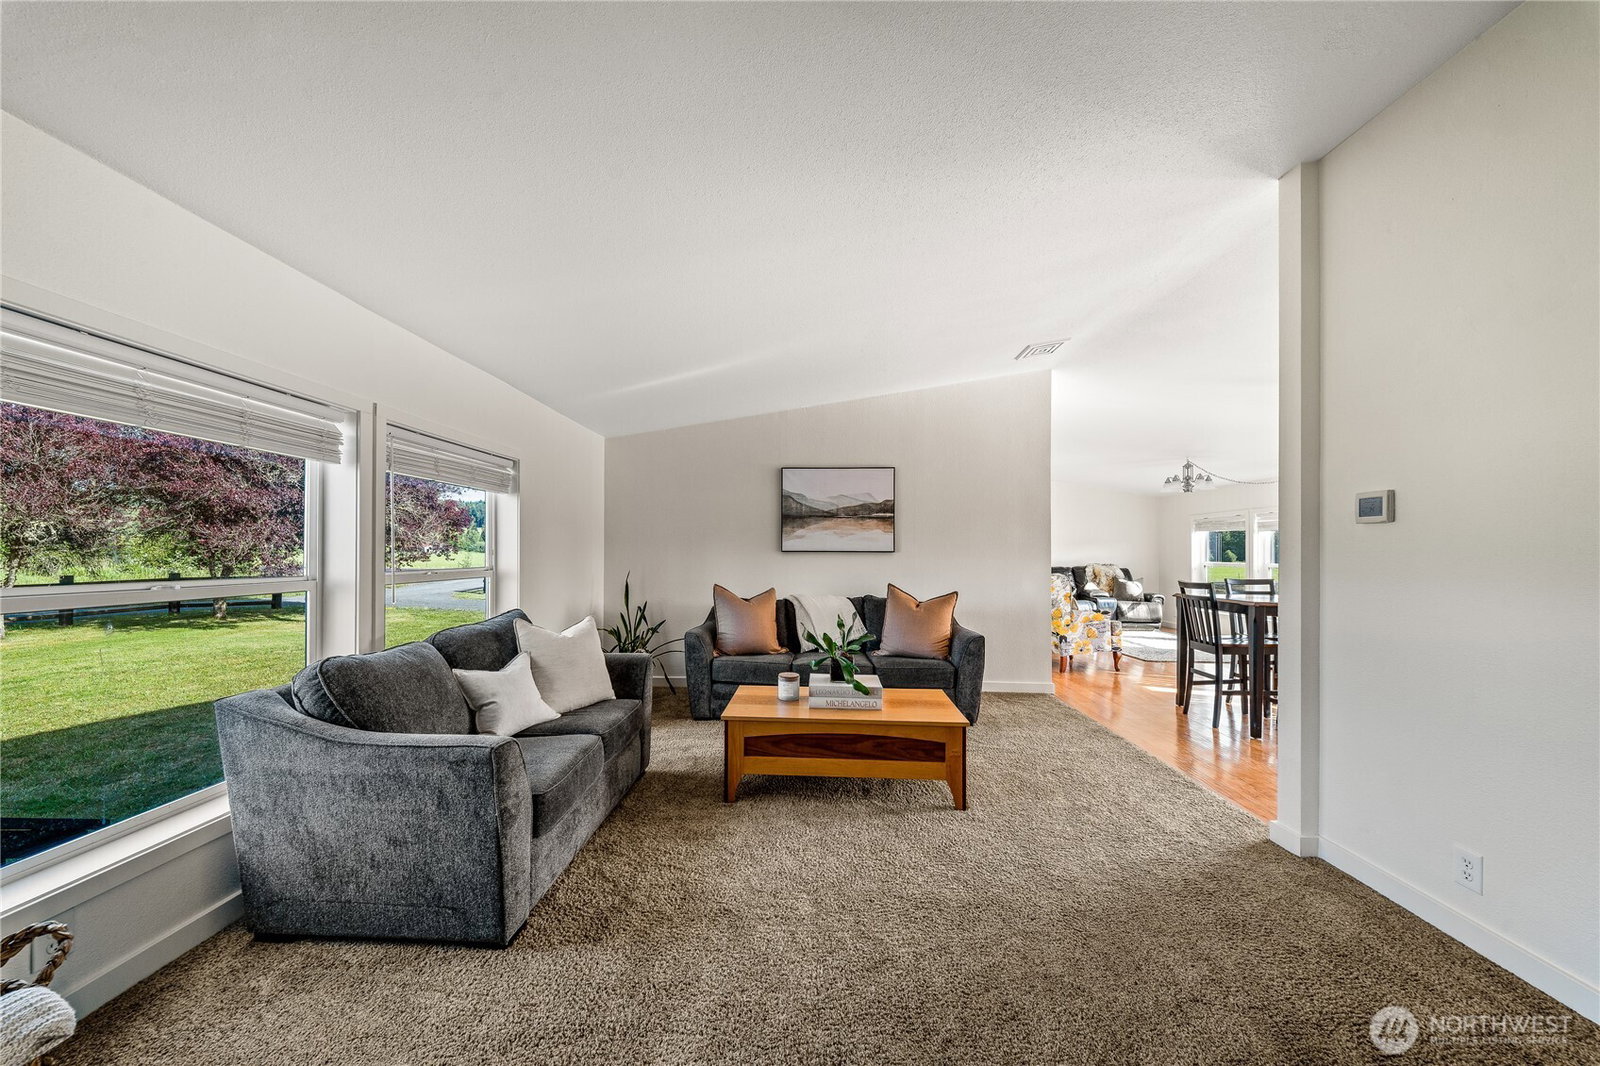
Escape to your own private retreat on 2.15+/- picturesque acres featuring a seasonal creek, mature fruit trees, raised garden beds, chicken coops, and room to enjoy peaceful country living. This well-maintained 1,782+/- sq ft home offers 3 bedrooms, 2 full bathrooms, plus a versatile den/office, a spacious utility/laundry room, and inviting living, dining, and flex spaces designed for everyday comfort. Fresh interior and exterior paint, a cozy wood stove, and a generous primary suite with a walk-in closet add to the home's appeal. Enjoy the front and back decks, ideal for entertaining or relaxing while taking in the serene surroundings. Practical upgrades include new appliances as of 2026, a whole-house water filtration system, updated outlets and switches, a generator plug-in, and a 220V RV hookup. The impressive 2,160+/- sq ft two-story shop has 75% insulated walls, its own electrical panel and power meter, and two 220V plugs, making it perfect for hobbies, storage, or a home-based business. A rare opportunity to own a property that offers comfort, functionality, and the country lifestyle you've been dreaming of.
/u.realgeeks.media/thetothgroup/KellerWilliams_logo-min.png)
Additional Information
- Community
- Chehalis
- Style
- 21 - Manuf-Double Wide
- Basement
- None
- Year Built
- 1997
- Total Covered Parking
- 2
- View
- Territorial
- Roof
- Built-Up
- Site Features
- Deck, Fenced-Fully, Outbuildings, RV Parking, Shop
- Tax Year
- 2026
- School District
- Chehalis
- Elementary School
- Buyer To Verify
- Middle School
- Buyer To Verify
- High School
- Buyer To Verify
- Potential Terms
- Cash, Conventional, FHA, VA Loan
- Interior Features
- Bath Off Primary, Ceiling Fan(s), Dbl Pane/Storm Window, Dining Room, French Doors, Skylight(s), Vaulted Ceiling(s), Walk-In Closet(s), Water Heater, Wired for Generator
- Flooring
- Vinyl, Vinyl Plank, Carpet
- Driving Directions
- From I-5 take exit 71 and take a left onto WA-508. Turn left onto Tauscher Road Turn right onto North Fork Road. Turn left onto Faun Rae Lane. First home on the left.
- Appliance
- Dishwasher, Refrigerator, Stove(s)/Range(s)
- Appliances Included
- Dishwasher(s), Refrigerator(s), Stove(s)/Range(s)
- Water Heater Location
- Primary Bedroom CLoset
- Water Heater Type
- Electric
- Energy Source
- Electric
 Based on information submitted to the MLS GRID as of . All data is obtained from various sources and may not have been verified by broker or MLS GRID. Supplied Open House Information is subject to change without notice. All information should be independently reviewed and verified for accuracy. Properties may or may not be listed by the office/agent presenting the information.IDX information is provided exclusively for consumers’ personal noncommercial use, and may not be used for any purpose other than to identify prospective properties consumers may be interested in purchasing.