5645 56th Loop SE, Lacey, WA 98503
- $435,000
- 3
- BD
- 3
- BA
- 1,765
- SqFt




Listing courtesy of NextHome Northwest Group.
- List Price
- $435,000
- Status
- PENDING INSPECTION
- MLS#
- 2542117
- Days on Market
- 37
- Bedrooms
- 3
- Finished SqFt
- 1,765
- Area Total SqFt
- 1765
- Annual Tax Ammount
- 4174
- Lot Size (sq ft)
- 2,550
- Fireplace
- Yes
- Sewer
- Sewer Connected
Property Description
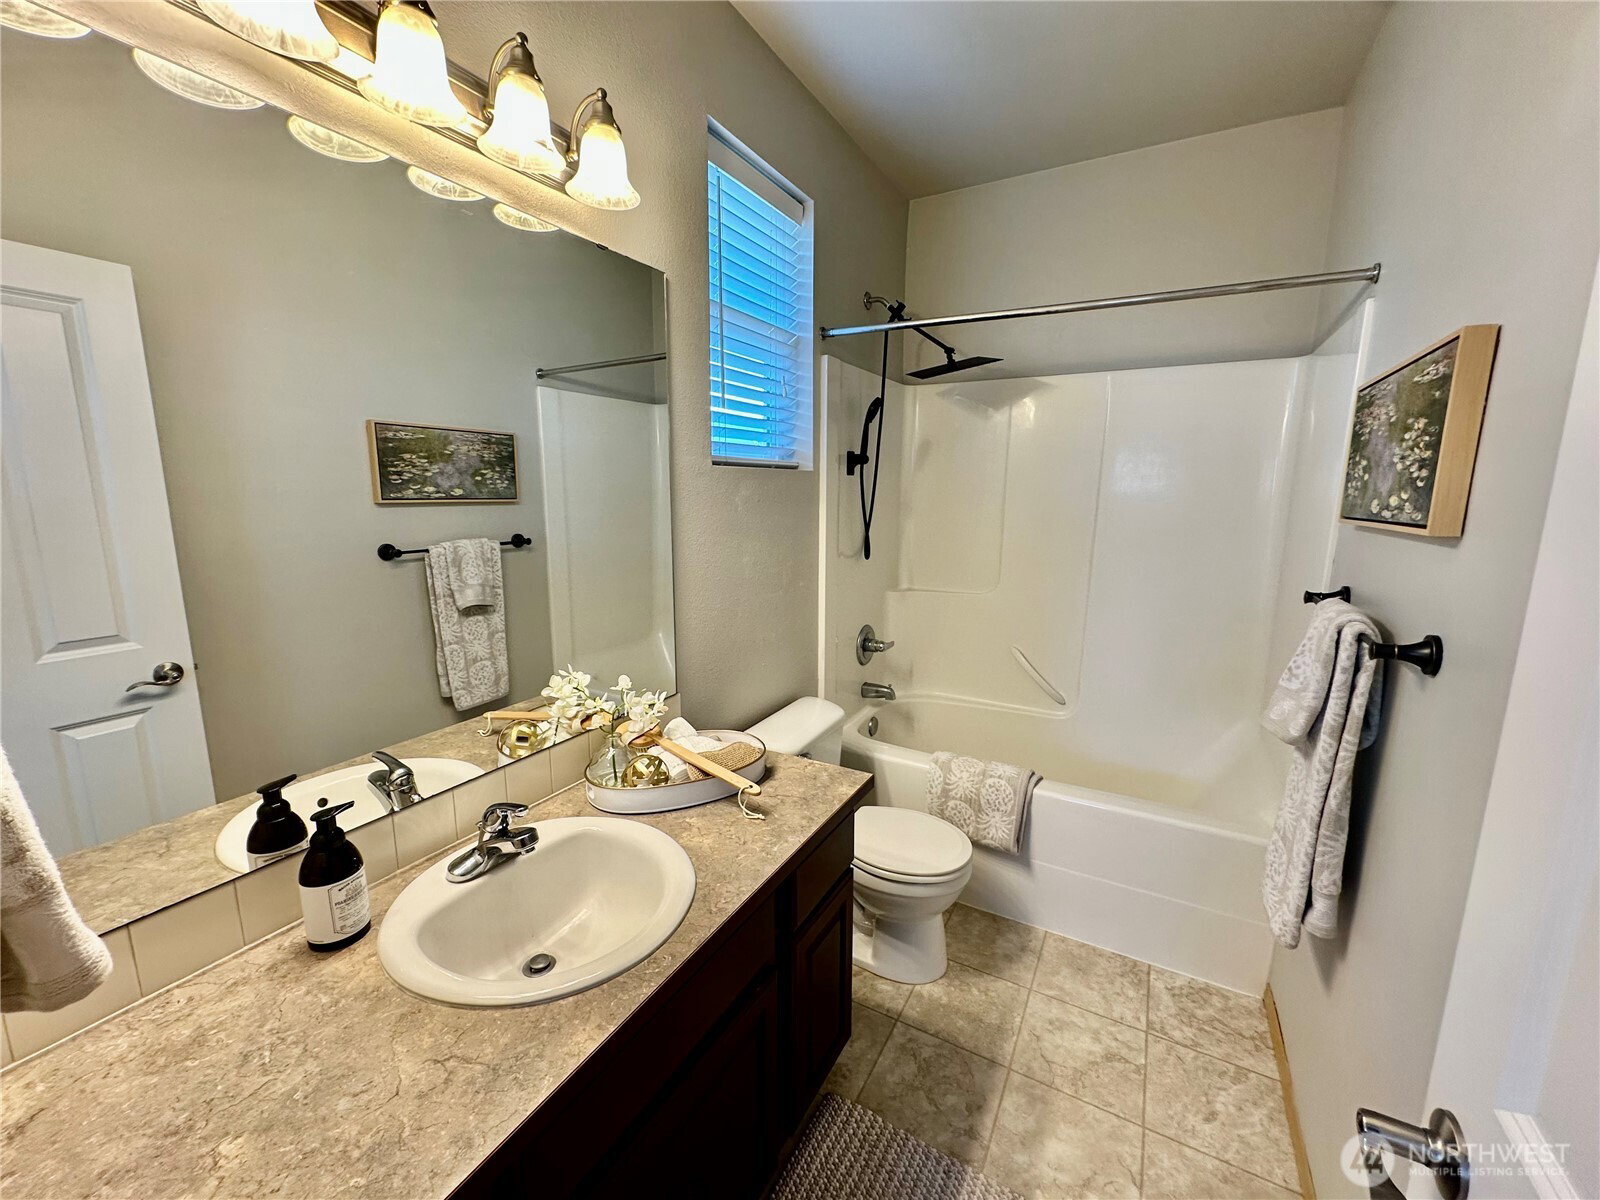
Affordable living in this spacious town-home featuring tile entry with convenient hall closet, inviting living room with soaring 2-story ceiling with clerestory windows for lovely natural light, gas log fireplace to enjoy on those chilly mornings and adjoining, ample dining room. You will love the kitchen with hardwood floor, eating bar, tile counters, all appliances plus a sunny breakfast room with access to the rear covered patio and fenced uncovered patio area. The breakfast room would also make a great office. Main floor powder room with pedestal sink and hall linen closet. The upper floors boast a spacious primary bedroom with ceiling fan, walk-in closet and private full bath, 2 additional bedrooms, full bath and upper floor laundry room with washer and dryer conventionally located near the bedrooms. Attached two car tandem garage with electric opener, gas forced air furnace, low maintenance rear patio and walk-able area with easy access to shopping and restaurants. Minutes from Capitol City Golf Course and Rainier Vista Community Park. Perfect for an investment rental or home ownership!
/u.realgeeks.media/thetothgroup/KellerWilliams_logo-min.png)
Additional Information
- Community
- Lacey
- Style
- 32 - Townhouse
- Basement
- None
- Year Built
- 2008
- Total Covered Parking
- 2
- Roof
- Composition
- Site Features
- Cable TV, Fenced-Partially, Gas Available, High Speed Internet, Patio
- Tax Year
- 2026
- HOA Dues
- $195
- School District
- North Thurston
- Elementary School
- Buyer To Verify
- Middle School
- Buyer To Verify
- High School
- Buyer To Verify
- Potential Terms
- Cash, Conventional, FHA, VA Loan
- Interior Features
- Bath Off Primary, Ceiling Fan(s), Dbl Pane/Storm Window, Dining Room, Fireplace, Vaulted Ceiling(s), Walk-In Closet(s), Water Heater
- Flooring
- Engineered Hardwood, Vinyl, Carpet
- Driving Directions
- College and Yelm Highway, East on Yelm Highway, L on Parkside Dr Se, L on 56th Ave and L on 56th Loop to town-home on the left.
- Appliance
- Dishwasher, Dryer, Microwave, Refrigerator, Stove(s)/Range(s), Washer
- Appliances Included
- Dishwasher(s), Dryer(s), Microwave(s), Refrigerator(s), Stove(s)/Range(s), Washer(s)
- Water Heater Location
- Garage
- Water Heater Type
- Gas
- Energy Source
- Electric, Natural Gas
 Based on information submitted to the MLS GRID as of . All data is obtained from various sources and may not have been verified by broker or MLS GRID. Supplied Open House Information is subject to change without notice. All information should be independently reviewed and verified for accuracy. Properties may or may not be listed by the office/agent presenting the information.IDX information is provided exclusively for consumers’ personal noncommercial use, and may not be used for any purpose other than to identify prospective properties consumers may be interested in purchasing.