517 Ferry Street SW, Tumwater, WA 98512
- $500,000
- 3
- BD
- 2
- BA
- 1,222
- SqFt






Listing courtesy of Redfin.
- List Price
- $500,000
- Status
- ACTIVE
- MLS#
- 2541060
- Days on Market
- 26
- Bedrooms
- 3
- Finished SqFt
- 1,222
- Area Total SqFt
- 1222
- Annual Tax Ammount
- 3994
- Internet Provider
- Xfinity
- Lot Size (sq ft)
- 6,276
- Sewer
- Sewer Connected
Property Description
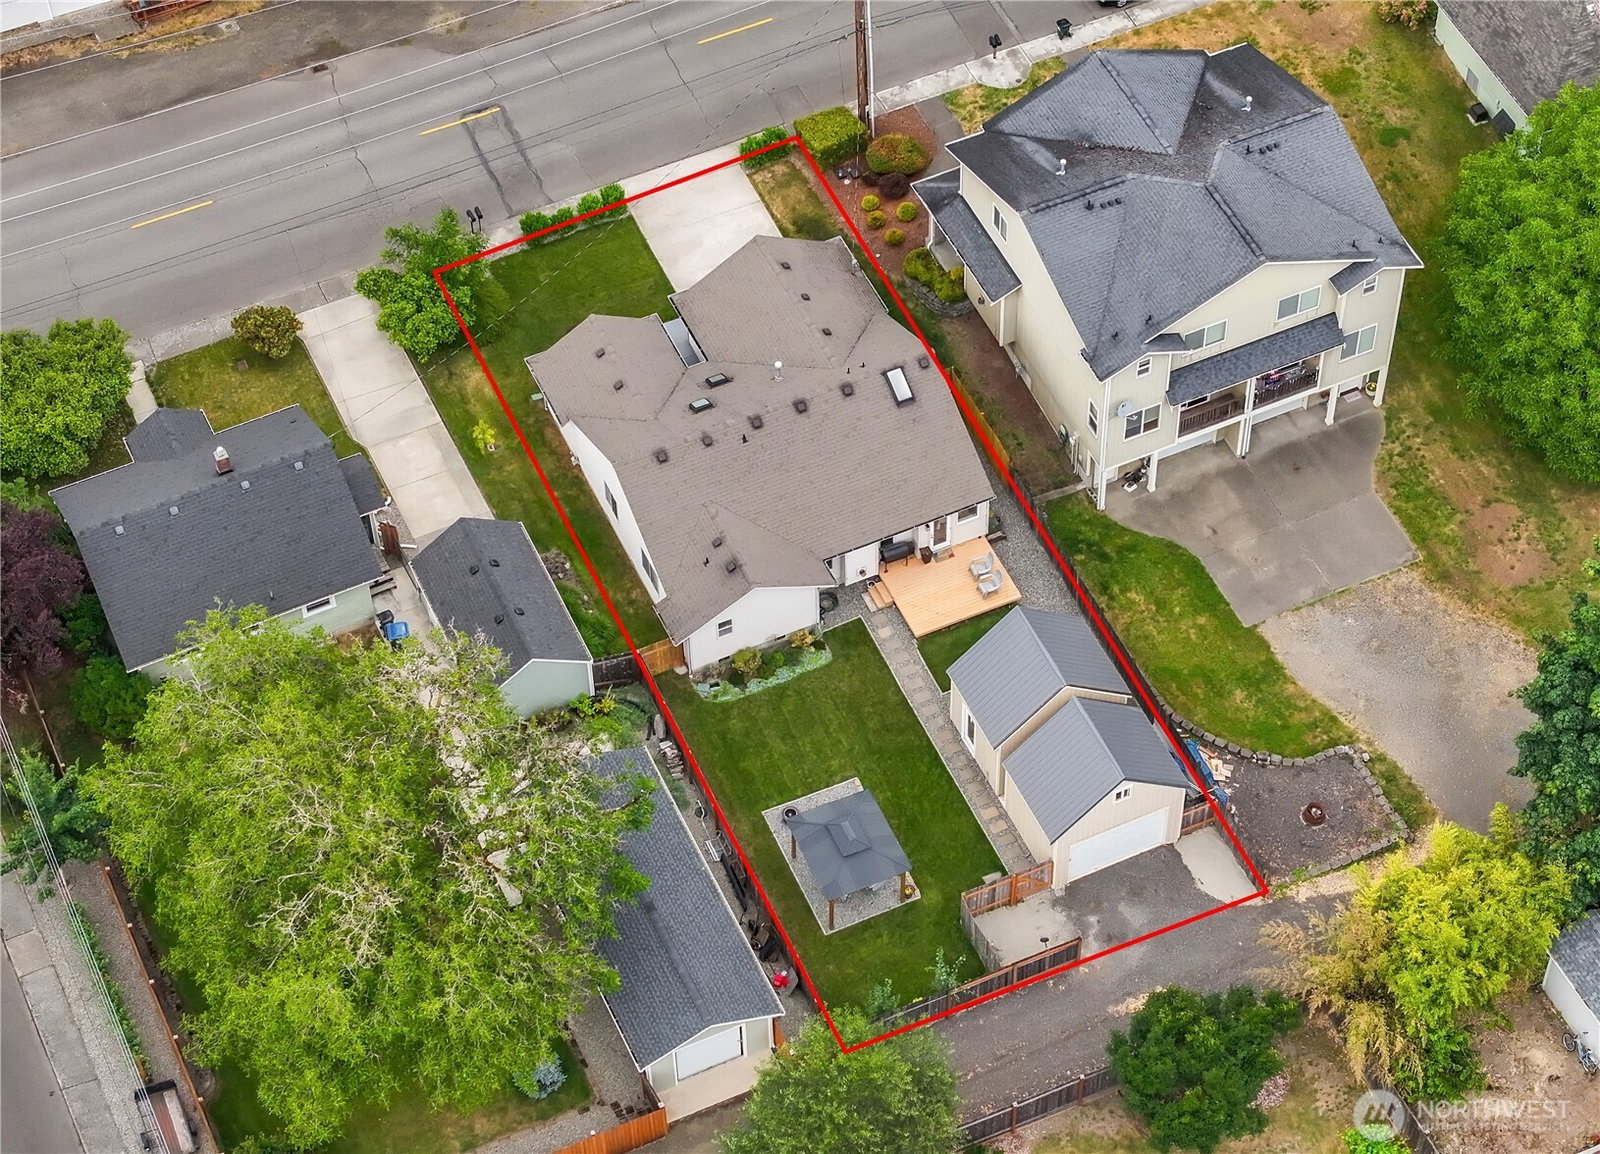
Well maintained 3-bedroom, 2-bath home with a 2-car garage offering a functional layout and inviting open living spaces. The open concept design connects the main living area to a bright kitchen with ample counter space and seamless flow into the dining area. A door off the eating space opens to a spacious deck with a lighted pergola overlooking the fully fenced backyard, creating an inviting outdoor retreat complete with a firepit. The primary suite is conveniently located just off the main living area and features a private en-suite bath. Two additional bedrooms and a full bath provide flexible living options. In addition to the expansive garage, two stick-built backyard sheds totaling more than 400 square feet offer exceptional storage and workspace and adu or tiny house potential, each featuring concrete floors and electricity. One shed includes a powered garage door, making it ideal for ATV or motorcycle storage. Enjoy private alley access with rear parking, beautifully manicured front and back yards with a full sprinkler system, ample driveway parking, and a central Tumwater location with convenient access to shopping, services, and commuting routes. Move-in ready with comfort, versatility, and outstanding storage throughout.
/u.realgeeks.media/thetothgroup/KellerWilliams_logo-min.png)
Additional Information
- Community
- Tumwater
- Style
- 10 - 1 Story
- Year Built
- 1993
- Roof
- Composition
- Site Features
- Cable TV, Deck, Fenced-Fully, Gas Available, Gated Entry, High Speed Internet, Irrigation, Outbuildings, Sprinkler System
- Tax Year
- 2026
- School District
- Tumwater
- Elementary School
- Buyer To Verify
- Middle School
- Buyer To Verify
- High School
- Buyer To Verify
- Potential Terms
- Cash, Conventional, FHA, VA Loan
- Interior Features
- Ceiling Fan(s), Skylight(s), Vaulted Ceiling(s), Walk-In Closet(s)
- Flooring
- Ceramic Tile, Vinyl Plank
- Driving Directions
- GPS Friendly.
- Appliance
- Dishwasher, Microwave, Refrigerator, Stove(s)/Range(s)
- Appliances Included
- Dishwasher(s), Microwave(s), Refrigerator(s), Stove(s)/Range(s)
- Energy Source
- Electric
 Based on information submitted to the MLS GRID as of . All data is obtained from various sources and may not have been verified by broker or MLS GRID. Supplied Open House Information is subject to change without notice. All information should be independently reviewed and verified for accuracy. Properties may or may not be listed by the office/agent presenting the information.IDX information is provided exclusively for consumers’ personal noncommercial use, and may not be used for any purpose other than to identify prospective properties consumers may be interested in purchasing.