501 Penguin Court SE, Lacey, WA 98503
- $428,000
- 3
- BD
- 2
- BA
- 1,416
- SqFt




Listing courtesy of RE/MAX Parkside Affiliates.
- List Price
- $428,000
- Status
- PENDING
- MLS#
- 2540771
- Days on Market
- 24
- Bedrooms
- 3
- Finished SqFt
- 1,416
- Area Total SqFt
- 1416
- Annual Tax Ammount
- 4373
- Internet Provider
- Xfinity
- Lot Size (sq ft)
- 9,414
- Fireplace
- Yes
- Sewer
- Septic Tank
Property Description
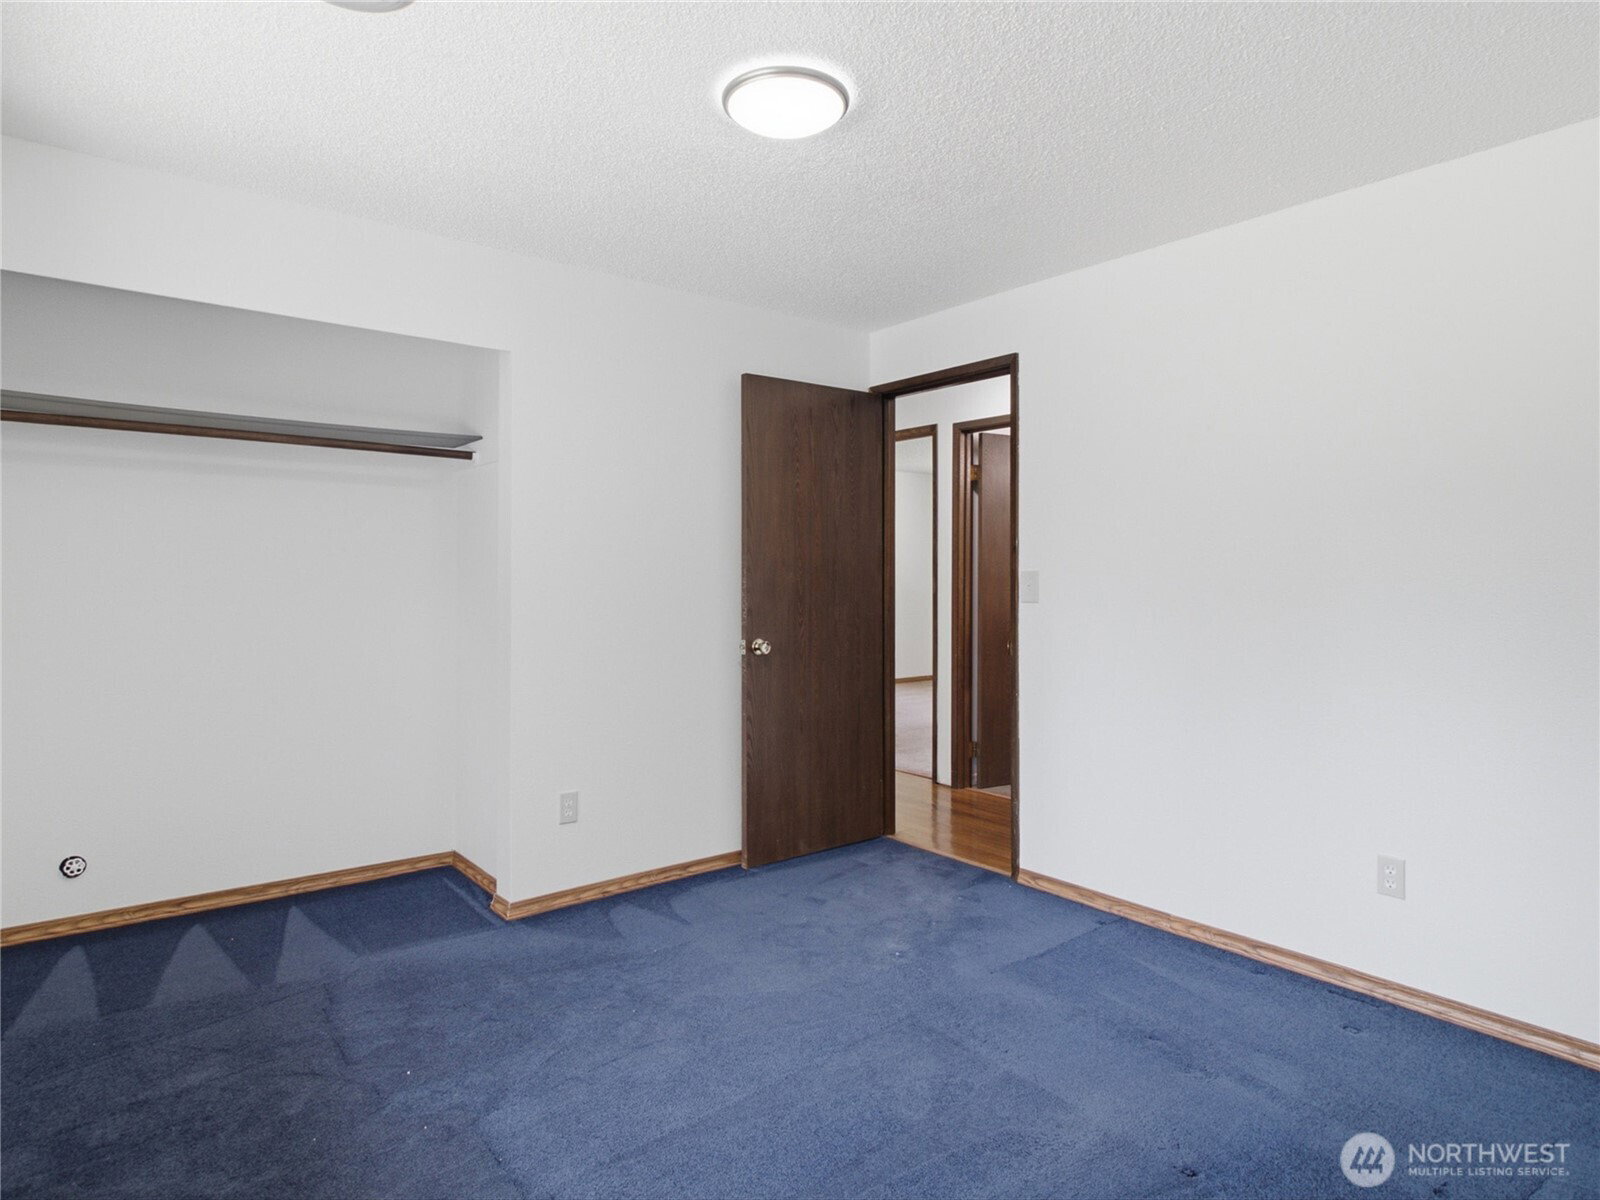
Welcome to this well-maintained, move-in ready 3-bedroom home! Step inside to a spacious living room featuring a cozy fireplace and a charming custom made window seat—the perfect spot to relax with a book or enjoy your morning coffee. The updated kitchen offers quartz countertops, stainless steel appliances, new range hood and plenty of workspace for everyday living and entertaining. Fresh interior paint throughout gives the home a bright, refreshed feel. Major systems have already been updated, with both the gas furnace and hot water tank just 5 years old. All three bedrooms are generously sized, including the primary suite with its own convenient ¾ bath. The main full bathroom features a jetted soaking tub with 10 jets, ideal for unwinding after a long day. A finished flex space provides valuable extra room and can easily serve as a home office, den, hobby room, fitness area, or whatever best suits your needs. Situated on a corner lot in a cul-de-sac, this property offers added privacy and a fully fenced backyard complete with a 14x14 Trex deck for outdoor entertaining, play, or gardening. Conveniently located near I-5, JBLM, shopping, dining, and everyday amenities, this home combines comfort, functionality, and an excellent location.
/u.realgeeks.media/thetothgroup/KellerWilliams_logo-min.png)
Additional Information
- Community
- Tanglewilde
- Style
- 10 - 1 Story
- Basement
- None
- Year Built
- 1975
- Total Covered Parking
- 2
- View
- Territorial
- Roof
- Composition
- Site Features
- Cable TV, Deck, Fenced-Fully, Gas Available, High Speed Internet
- Tax Year
- 2026
- School District
- North Thurston
- Elementary School
- Lydia Hawk Elem
- Middle School
- Nisqually Mid
- High School
- River Ridge High
- Potential Terms
- Cash, Conventional, FHA, VA Loan
- Interior Features
- Bath Off Primary, Dbl Pane/Storm Window, Dining Room, Fireplace, Jetted Tub, Water Heater
- Flooring
- Bamboo/Cork, Ceramic Tile, Carpet
- Driving Directions
- From I-5 N, take Martin Way Exit, right on Ranger DR SE, Left on Husky Way SE to Penguin Ct SE, home on right.
- Appliance
- Dishwasher, Disposal, Dryer, Refrigerator, See Remarks, Stove(s)/Range(s), Washer
- Appliances Included
- Dishwasher(s), Dryer(s), Garbage Disposal, Refrigerator(s), See Remarks, Stove(s)/Range(s), Washer(s)
- Water Heater Location
- Utility room
- Water Heater Type
- Gas
- Energy Source
- Natural Gas, Wood
 Based on information submitted to the MLS GRID as of . All data is obtained from various sources and may not have been verified by broker or MLS GRID. Supplied Open House Information is subject to change without notice. All information should be independently reviewed and verified for accuracy. Properties may or may not be listed by the office/agent presenting the information.IDX information is provided exclusively for consumers’ personal noncommercial use, and may not be used for any purpose other than to identify prospective properties consumers may be interested in purchasing.