91 E Paisley Way, Shelton, WA 98584
- $415,000
- 3
- BD
- 2
- BA
- 1,221
- SqFt




Listing courtesy of eXp Realty.
- List Price
- $415,000
- Status
- ACTIVE
- MLS#
- 2539745
- Price Change
- ▼ $10,000 1784939782
- Days on Market
- 39
- Bedrooms
- 3
- Finished SqFt
- 1,221
- Area Total SqFt
- 1221
- Annual Tax Ammount
- 2149
- Internet Provider
- Xfinity
- Lot Size (sq ft)
- 10,890
- Fireplace
- Yes
- Sewer
- Septic Tank
Property Description
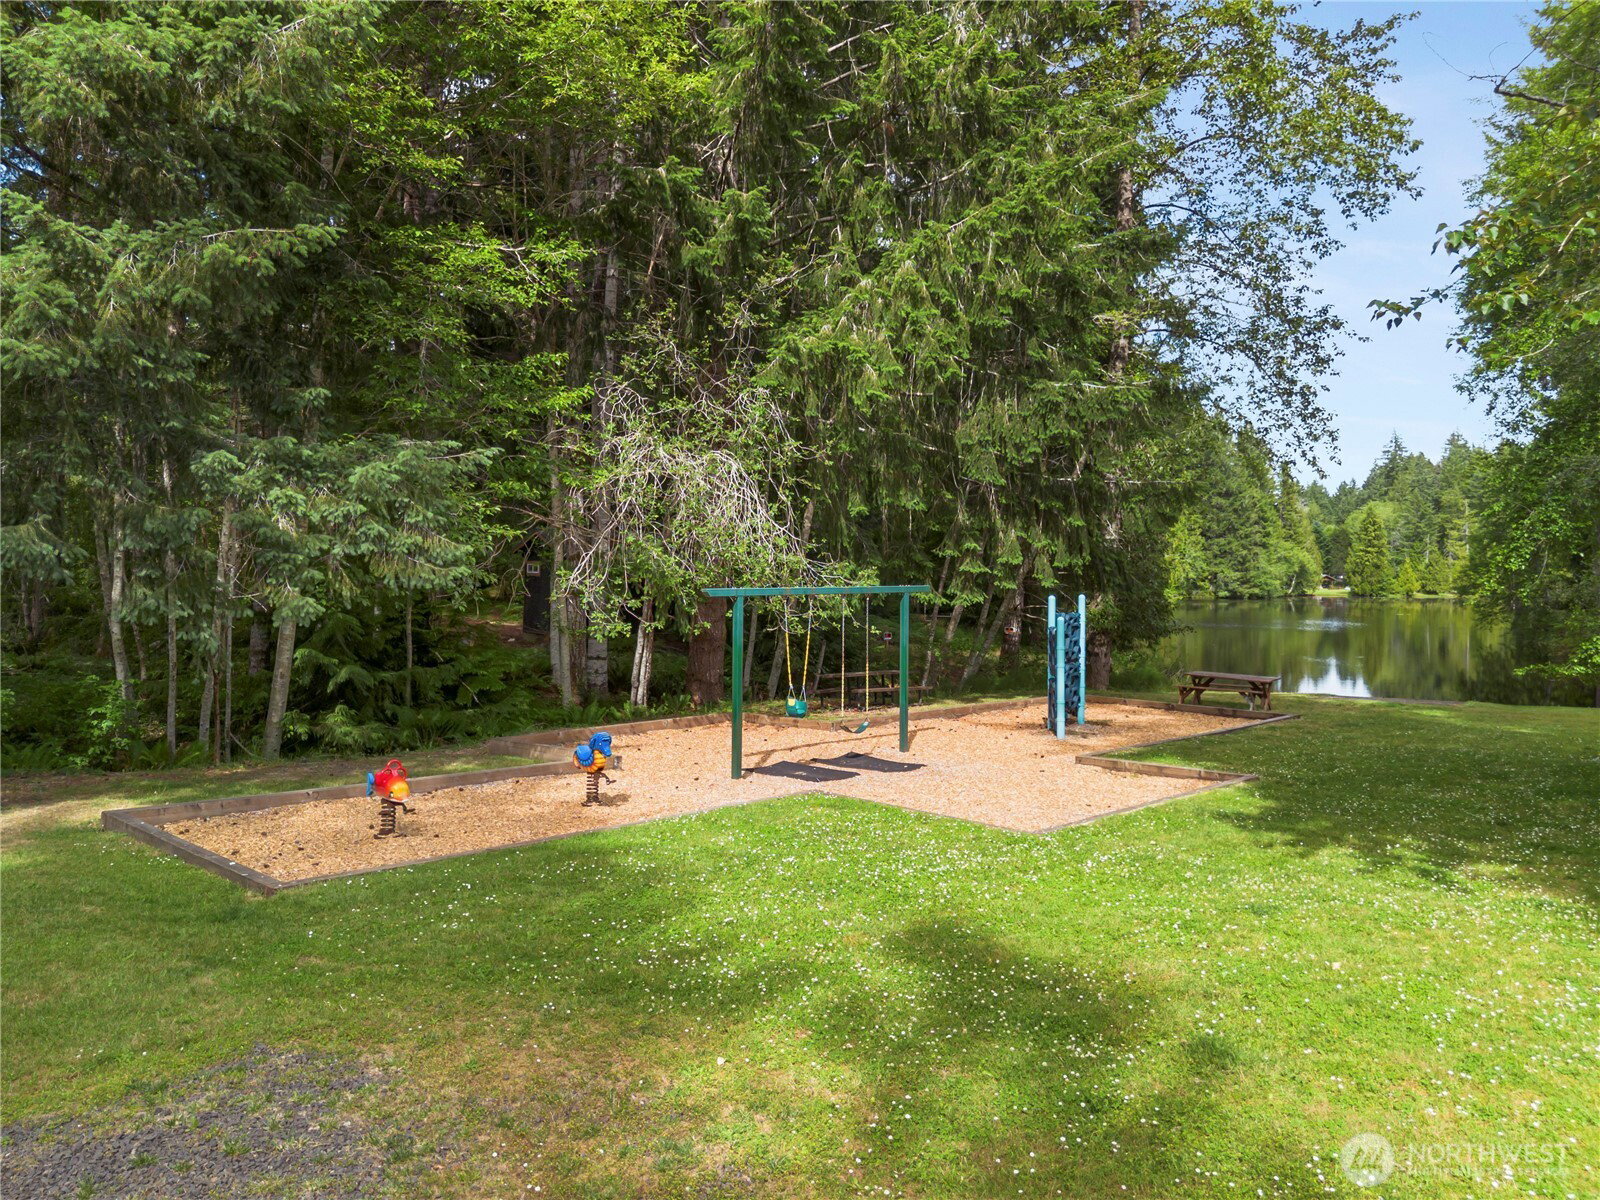
Move right in and enjoy this beautifully updated home offering 1,221 sq ft of comfortable living space. Recent improvements include new exterior paint, updated flooring, a remodeled primary bath, and thoughtful updates throughout, creating a truly turnkey opportunity. You will appreciate the work the current owners have put into this home. The spacious primary suite provides a private retreat. Open concept great room, dining room, entry. Outside, the fully fenced yard features fresh landscaping and low-maintenance outdoor spaces ready to enjoy - garden space is ready for you! An oversized two-car garage with dedicated shop space provides plenty of room for projects, storage, hobbies, or recreational gear. Meticulously maintained and move-in ready, this home combines comfort, functionality, and value in one attractive package. Drive your golf cart to major amenities - private restaurant, public cafe, pickleball courts, parks, pro shop, 9 hole golf course, and 2 lakes with swimming areas and boat launches. You can have it all here at Lake Limerick Country Club. This home is in a quiet area but close to all the events and action! Schedule your tour today!
/u.realgeeks.media/thetothgroup/KellerWilliams_logo-min.png)
Additional Information
- Community
- Lake Limerick
- Style
- 10 - 1 Story
- Basement
- None
- Year Built
- 1990
- Total Covered Parking
- 2
- View
- Territorial
- Roof
- Composition
- Site Features
- Cable TV, Deck, Fenced-Fully, High Speed Internet, Outbuildings, Outdoor Fireplace, RV Parking
- Tax Year
- 2026
- HOA Dues
- $128
- School District
- Pioneer #402
- Elementary School
- Pioneer Primary Sch
- Middle School
- Pioneer Intermed/Mid
- High School
- Shelton High
- Potential Terms
- Cash, Conventional, FHA, USDA Loan, VA Loan
- Interior Features
- Bath Off Primary, Dbl Pane/Storm Window, Dining Room, Fireplace, French Doors, Water Heater
- Flooring
- Vinyl Plank, Carpet
- Driving Directions
- GPS.
- Appliance
- Dishwasher, Dryer, Microwave, Refrigerator, Stove(s)/Range(s), Washer
- Appliances Included
- Dishwasher(s), Dryer(s), Microwave(s), Refrigerator(s), Stove(s)/Range(s), Washer(s)
- Water Heater Location
- Garage
- Water Heater Type
- Electric
- Energy Source
- Electric
 Based on information submitted to the MLS GRID as of . All data is obtained from various sources and may not have been verified by broker or MLS GRID. Supplied Open House Information is subject to change without notice. All information should be independently reviewed and verified for accuracy. Properties may or may not be listed by the office/agent presenting the information.IDX information is provided exclusively for consumers’ personal noncommercial use, and may not be used for any purpose other than to identify prospective properties consumers may be interested in purchasing.