15002 SE 171st Street, Renton, WA 98058
- $825,000
- 4
- BD
- 3
- BA
- 2,044
- SqFt






Listing courtesy of KW Lake Washington So.
- List Price
- $825,000
- Status
- ACTIVE
- MLS#
- 2538739
- Price Change
- ▼ $24,000 1784188415
- Days on Market
- 40
- Bedrooms
- 4
- Finished SqFt
- 2,044
- Area Total SqFt
- 2044
- Annual Tax Ammount
- 7840.38
- Internet Provider
- Xfinity
- Lot Size (sq ft)
- 10,472
- Fireplace
- Yes
- Sewer
- Sewer Connected
Property Description
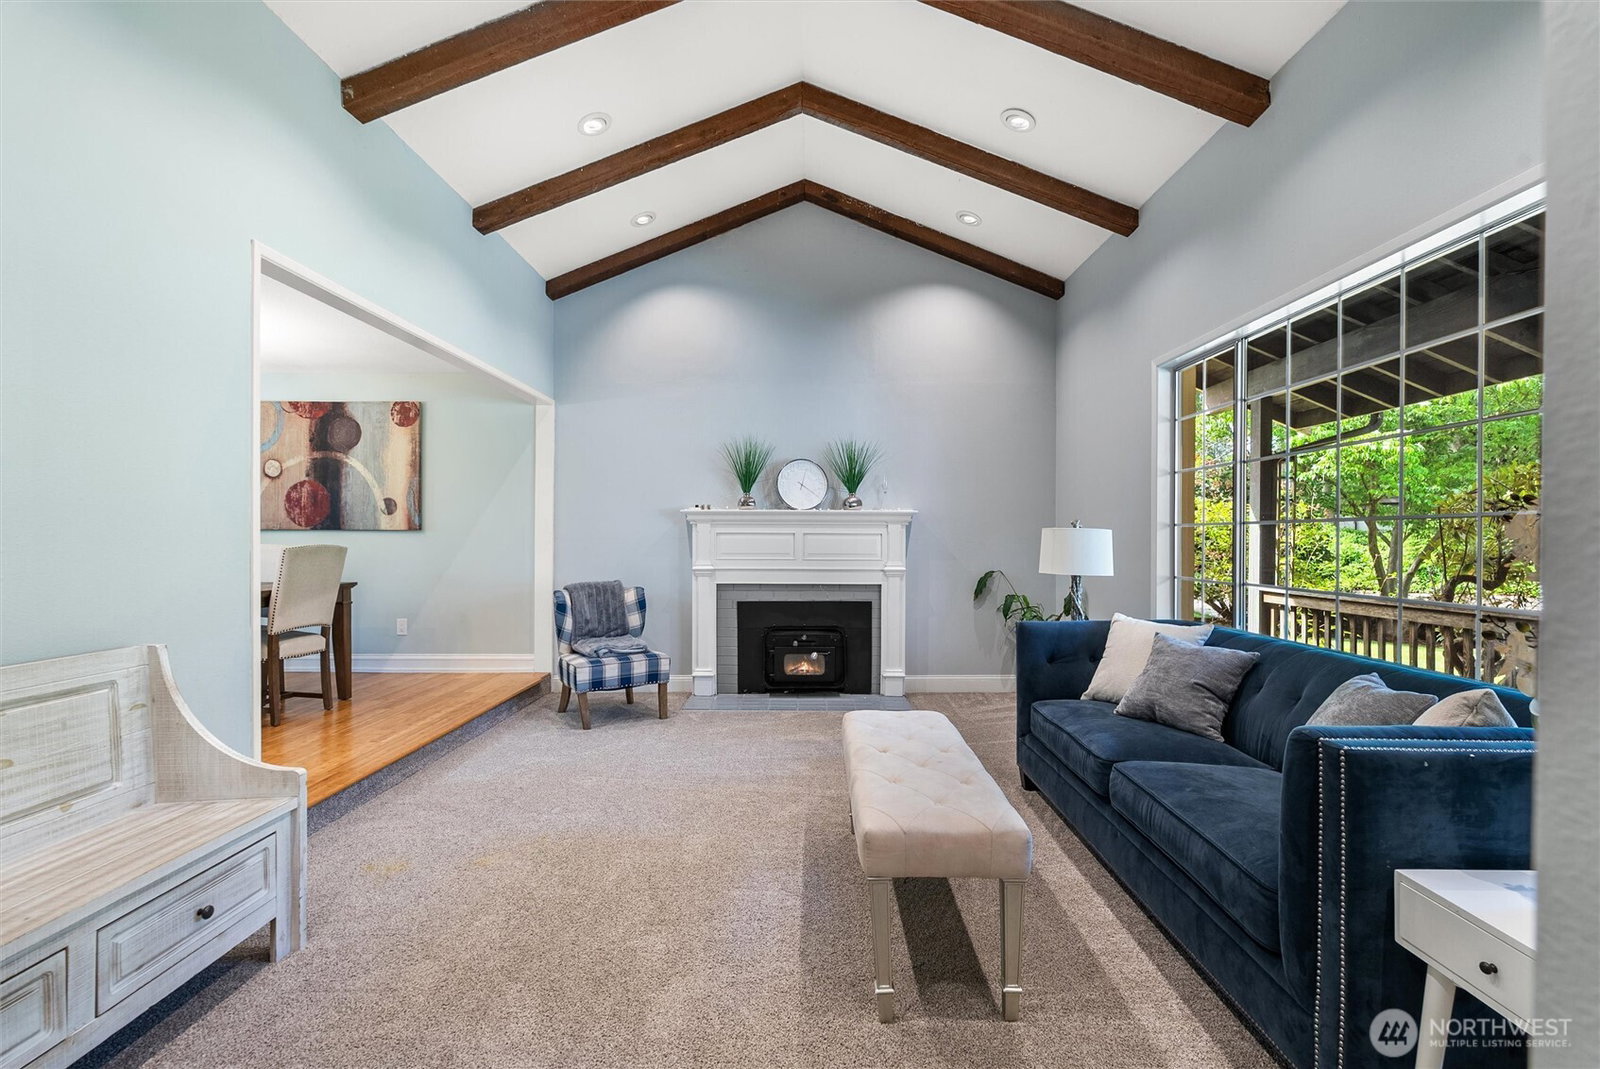
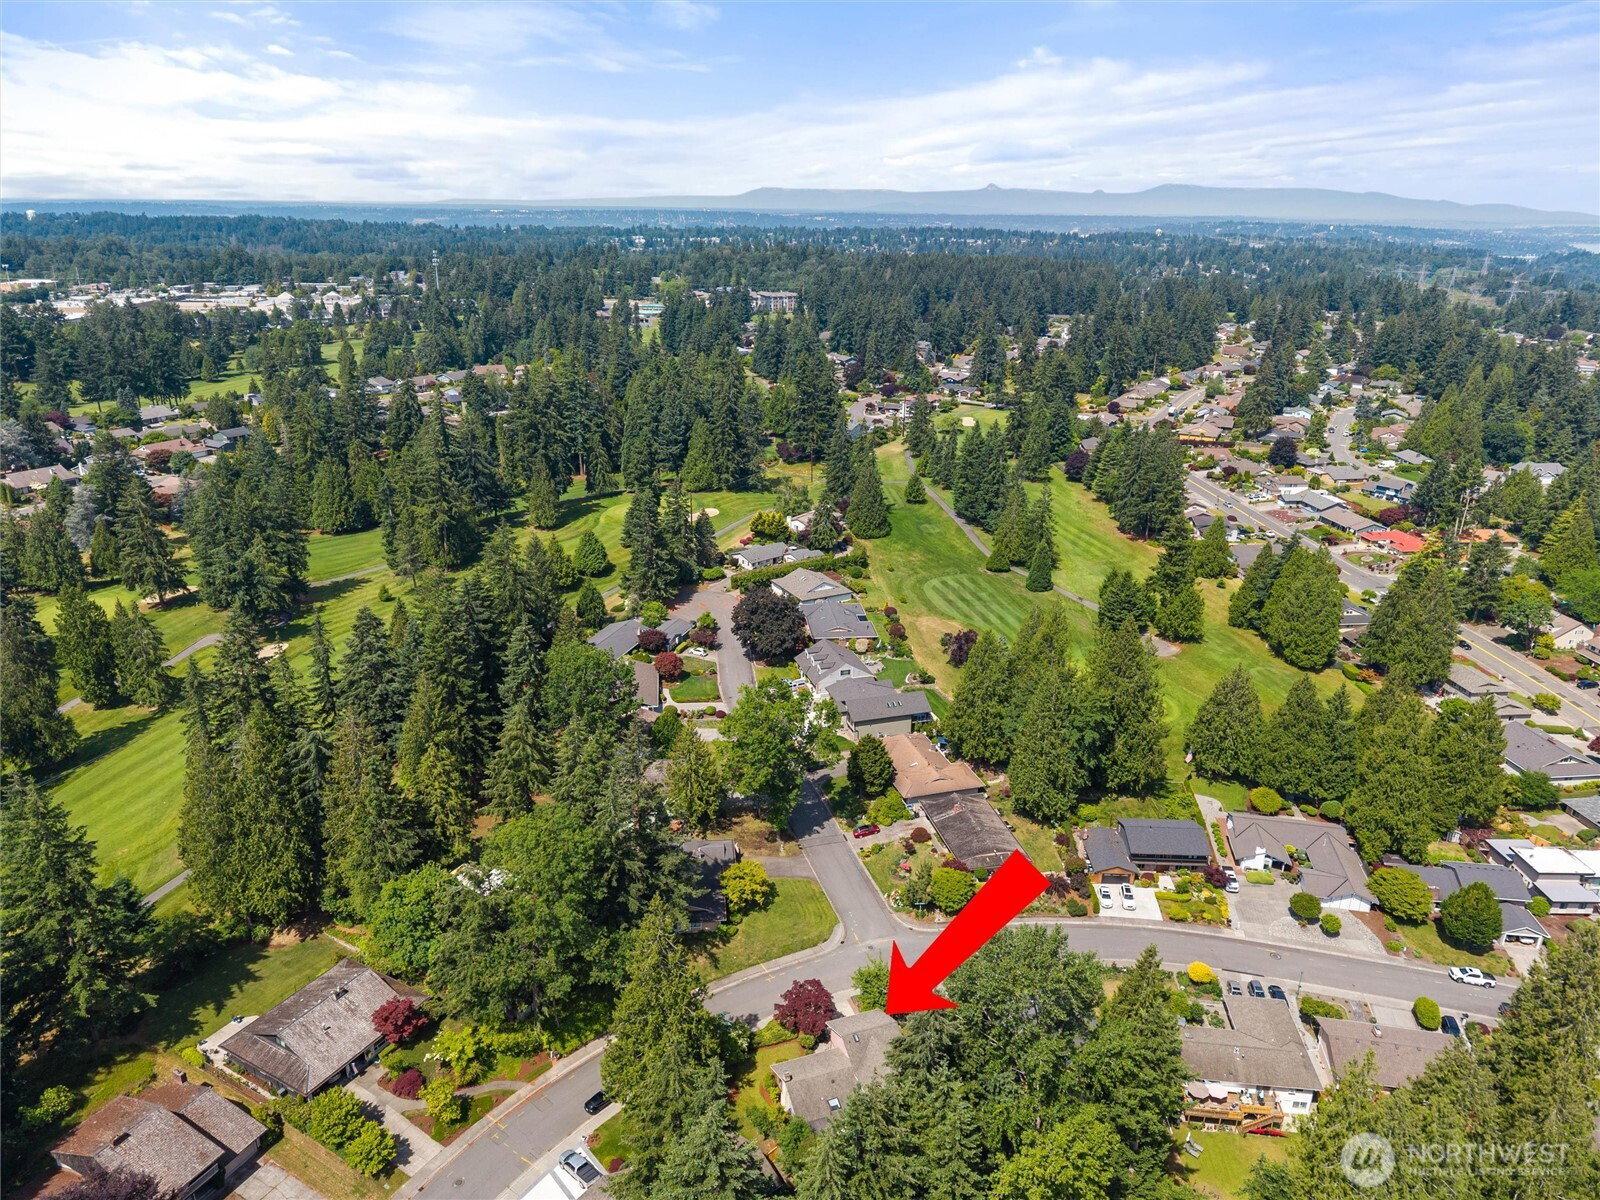
Welcome to Fairwood Greens, where timeless character meets exceptional outdoor living. A formal entryway with a trendy nickel gap paneled ceiling leads to a spacious front living room with gorgeous cathedral beamed ceilings, a large picture window, and views of the beautifully landscaped front yard. The flowing layout connects the living room to the formal dining area, which leads into the kitchen featuring stainless steel appliances, a bright and airy skylight, walk-in pantry, and ample workspace. A separate family room offers another gathering space complete with a fireplace and wet bar, while the mud room off the garage provides convenient storage for coats, shoes, and everyday essentials. Additional storage can be found throughout the home including a laundry room with sorting and folding space. Upstairs, you'll find all four bedrooms, including the primary suite with dual closets, a private balcony overlooking the backyard, and an ensuite bath with an extended vanity. The backyard is the true centerpiece of this home. Set on a 10,000+ square foot lot, the outdoor space feels like a private retreat with a sprawling patio, covered outdoor kitchen, built-in grill, bar seating, hot tub, batting cage, and lush mature landscaping that creates a park-like setting. From the vibrant rhododendrons and established plantings in the front yard to the privacy and functionality of the backyard, this home offers spaces designed for both everyday living and memorable gatherings.
/u.realgeeks.media/thetothgroup/KellerWilliams_logo-min.png)
Additional Information
- Community
- Fairwood Greens
- Style
- 13 - Tri-Level
- Basement
- Daylight, Finished
- Year Built
- 1967
- Total Covered Parking
- 2
- View
- Territorial
- Roof
- Composition
- Site Features
- Athletic Court, Cable TV, Deck, Fenced-Partially, High Speed Internet, Hot Tub/Spa, Outbuildings, Patio
- Tax Year
- 2026
- HOA Dues
- $225
- School District
- Kent
- Elementary School
- Fairwood Elem
- Middle School
- Northwood Jnr High
- High School
- Kentridge High
- Potential Terms
- Cash, Conventional, FHA, VA Loan
- Interior Features
- Bath Off Primary, Ceiling Fan(s), Dbl Pane/Storm Window, Dining Room, Fireplace, French Doors, Skylight(s), Vaulted Ceiling(s), Wet Bar
- Flooring
- Bamboo/Cork, Ceramic Tile, Vinyl, Carpet
- Driving Directions
- From Petrovitsky, go North on 140th Ave SE, East on SE Fairwood Blvd, South on 150th Ave SE which turns into SE 171st St.
- Appliance
- Dishwasher, Disposal, Dryer, Microwave, Refrigerator, Stove(s)/Range(s), Washer
- Appliances Included
- Dishwasher(s), Dryer(s), Garbage Disposal, Microwave(s), Refrigerator(s), Stove(s)/Range(s), Washer(s)
- Energy Source
- Natural Gas
 Based on information submitted to the MLS GRID as of . All data is obtained from various sources and may not have been verified by broker or MLS GRID. Supplied Open House Information is subject to change without notice. All information should be independently reviewed and verified for accuracy. Properties may or may not be listed by the office/agent presenting the information.IDX information is provided exclusively for consumers’ personal noncommercial use, and may not be used for any purpose other than to identify prospective properties consumers may be interested in purchasing.