2318 Sunnyside Heights Drive, Steilacoom, WA 98388
- $2,100,000
- 6
- BD
- 6
- BA
- 8,283
- SqFt




Listing courtesy of Redfin.
- List Price
- $2,100,000
- Status
- ACTIVE
- MLS#
- 2535076
- Days on Market
- 108
- Bedrooms
- 6
- Finished SqFt
- 8,283
- Area Total SqFt
- 8283
- Annual Tax Ammount
- 17400
- Internet Provider
- Comcast
- Lot Size (sq ft)
- 12,117
- Fireplace
- Yes
- Sewer
- Sewer Connected
Property Description
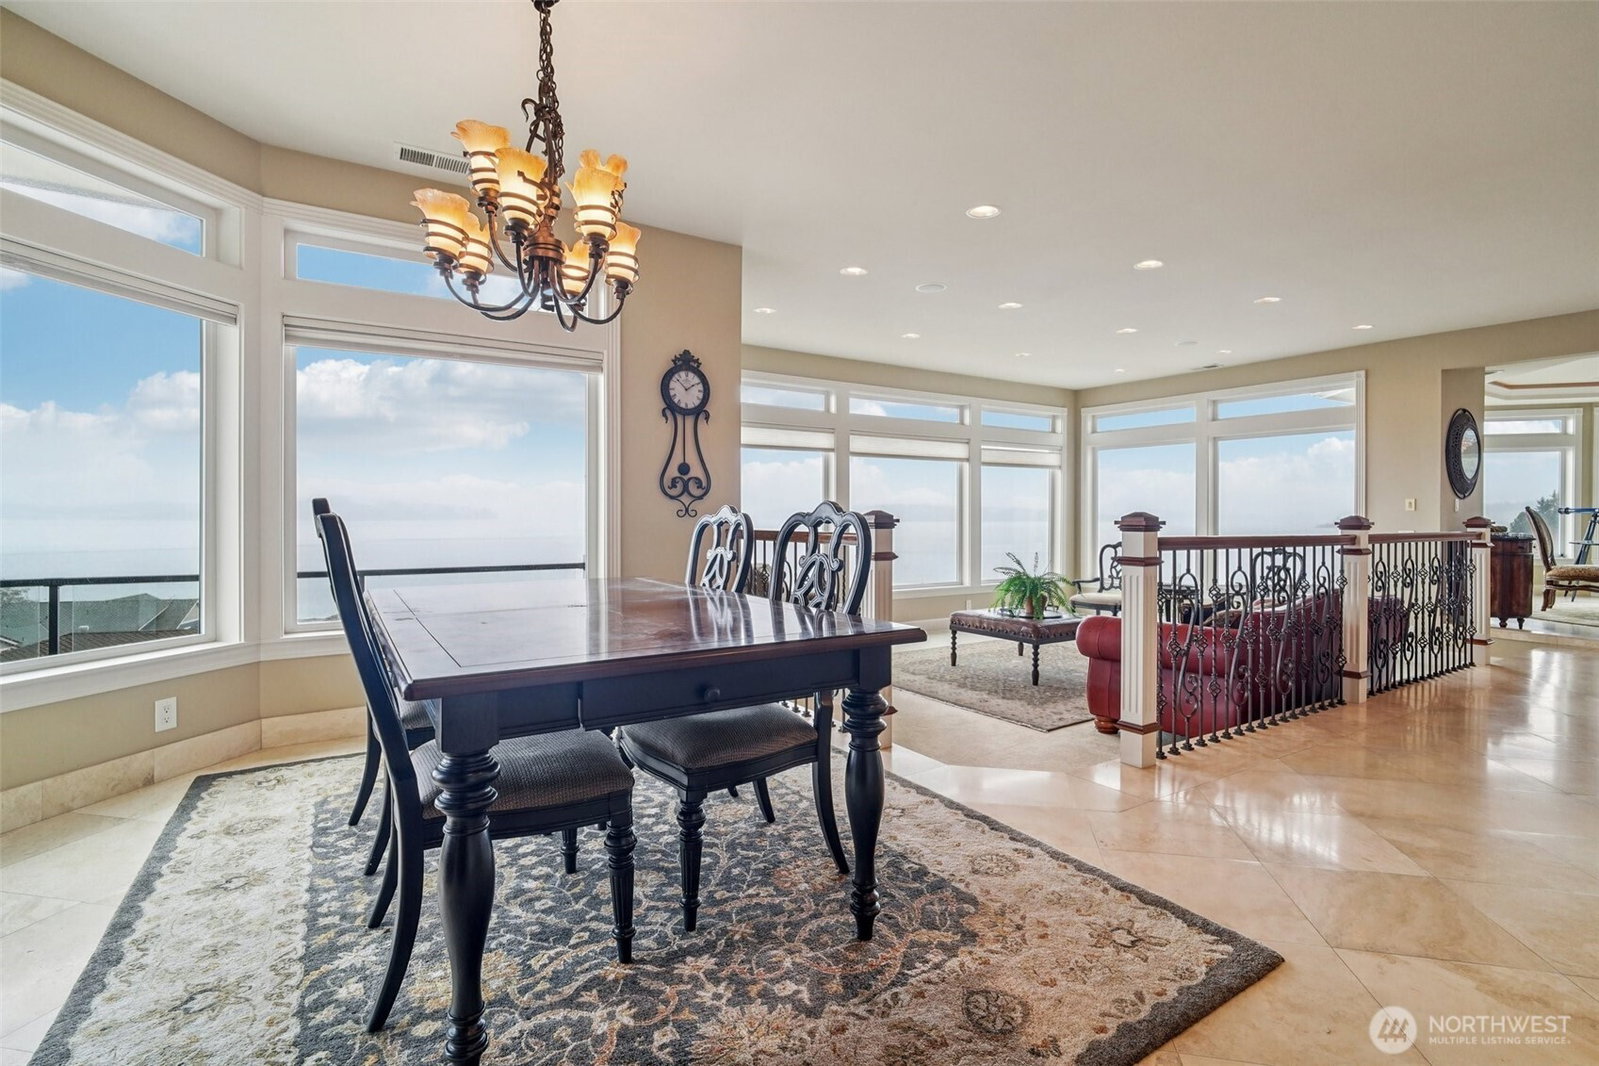
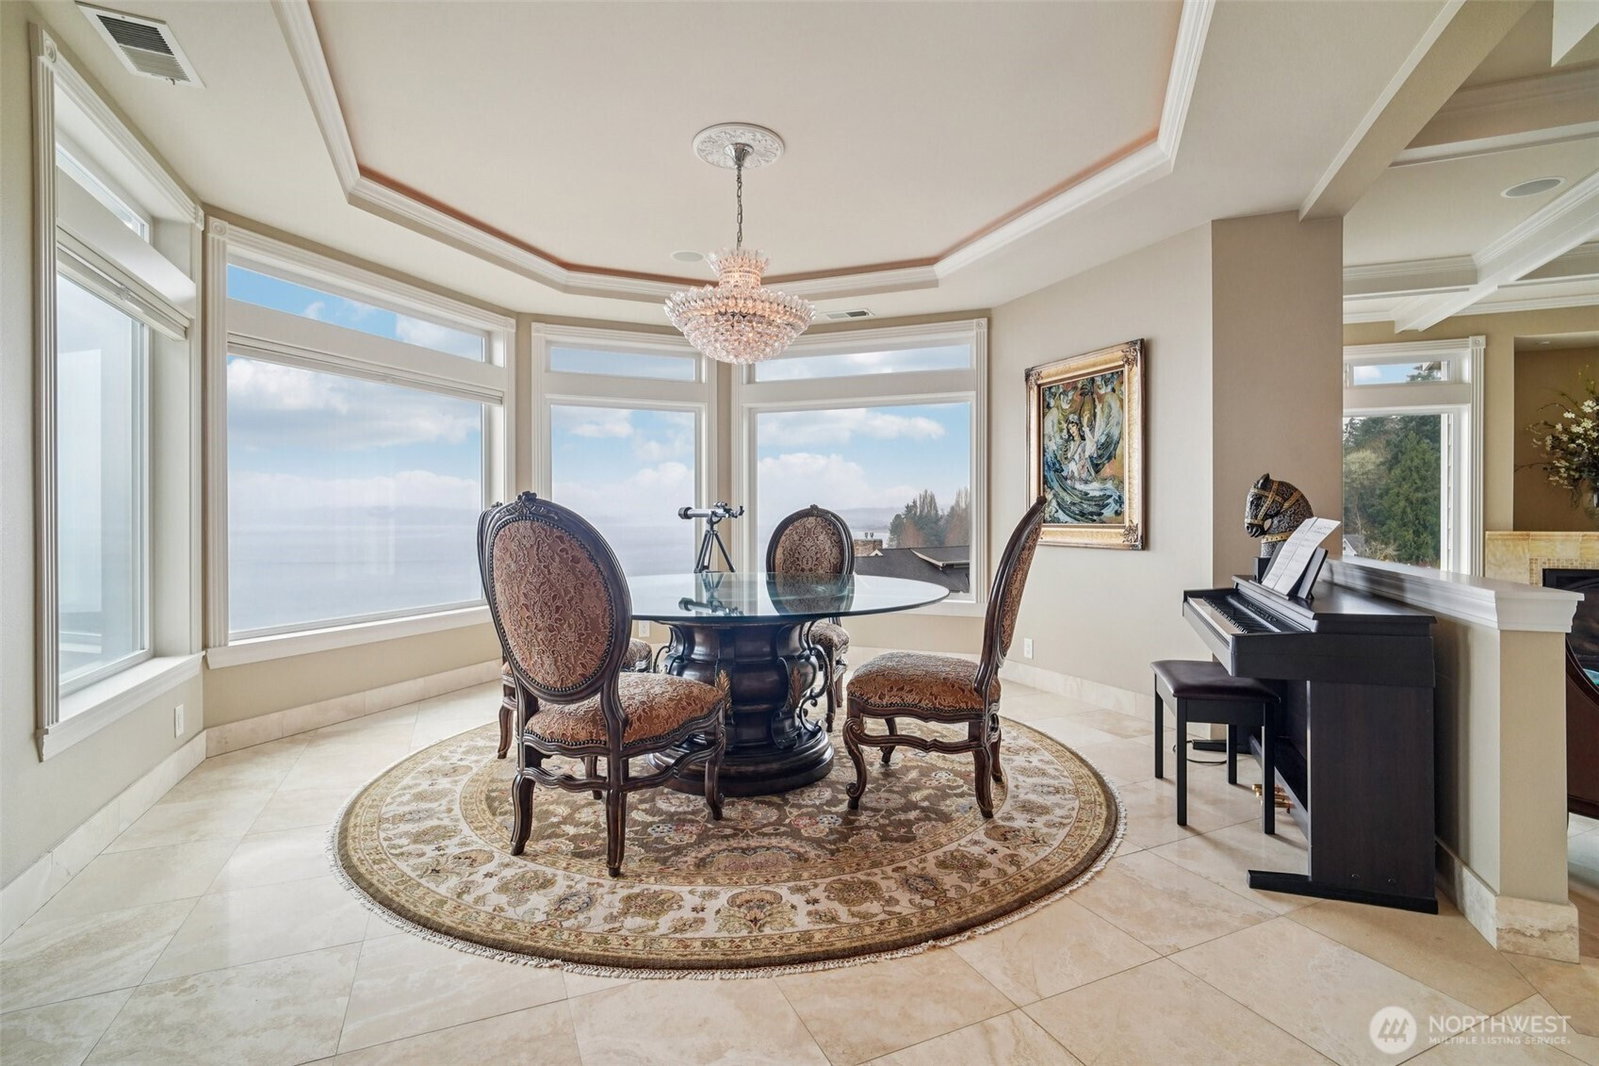
DRAMATIC PRICE DROP! Refined elegance in Steilacoom. Truly a one of kind property nestled into the hillside that provides sweeping views of Puget Sound, Olympic Mt's & Islands from every vantage point. At modest 8,283sq ft, this statement piece of a home features 2 separate units in one. Featuring separate entrances for both, each with its own 2-bay garage. Enter through the grand top-floor entrance into an impressive foyer w/a dual staircase, soaring ceilings, & a dazzling Swarovski chandelier that instantly sets the tone for something special. Off the foyer is an elegant office w/a wood desk & custom built cabinetry. Up the grand staircase, is an open-concept kitchen featuring top-of-the-line appliances, a formal living & dining room, a spacious family room, & a media room complete w/a one-of-a-kind secret door. The middle level features an indoor hot tub retreat w/oversized windows that capture panoramic views. This floor includes a luxurious owner’s suite, complete w/a spa-inspired 5-piece en-suite bath that makes every day feel like you just woke at the Four Seasons. Is there more? Perhaps, modest was an understatement... Yes, there is an entire LL MIL suite (1650sq ft - 2bdrms, 2.5 bth) that features similar amenities to the top floor & wine cellar. Hidden gems around every corner, featuring EV charging & a custom, whisper-quiet Unico heating & cooling system. Welcome to the pinnacle of living in one of the Pacific Northwest’s most charming hidden gem cities.
/u.realgeeks.media/thetothgroup/KellerWilliams_logo-min.png)
Additional Information
- Community
- Steilacoom
- Style
- 15 - Multi Level
- Basement
- Daylight, Finished
- Year Built
- 2008
- Total Covered Parking
- 4
- View
- Bay, City, Golf Course, Lake, Sound
- Roof
- Composition
- Site Features
- Electric Car Charging, Gas Available, Gated Entry, High Speed Internet, Hot Tub/Spa, Sprinkler System
- Tax Year
- 2025
- HOA Dues
- $1,200
- School District
- Steilacoom Historica
- Elementary School
- Buyer To Verify
- Middle School
- Buyer To Verify
- High School
- Buyer To Verify
- Potential Terms
- Cash, Conventional, VA Loan
- Interior Features
- Second Kitchen, Second Primary Bedroom, Bath Off Primary, Dbl Pane/Storm Window, Dining Room, Fireplace, Fireplace (Primary Bedroom), French Doors, Pantry, Skylight(s), Walk-In Closet(s), Water Heater, Wet Bar, Wine Cellar
- Flooring
- Ceramic Tile, Hardwood, Marble, Travertine, Carpet
- Driving Directions
- GPS Friendly
- Appliance
- Dishwasher, Disposal, Dryer, Microwave, Refrigerator, Stove(s)/Range(s), Washer
- Appliances Included
- Dishwasher(s), Dryer(s), Garbage Disposal, Microwave(s), Refrigerator(s), Stove(s)/Range(s), Washer(s)
- Water Heater Location
- Garage-Basement
- Water Heater Type
- Electric
- Energy Source
- Electric, Natural Gas
 Based on information submitted to the MLS GRID as of . All data is obtained from various sources and may not have been verified by broker or MLS GRID. Supplied Open House Information is subject to change without notice. All information should be independently reviewed and verified for accuracy. Properties may or may not be listed by the office/agent presenting the information.IDX information is provided exclusively for consumers’ personal noncommercial use, and may not be used for any purpose other than to identify prospective properties consumers may be interested in purchasing.