840 E Timberlake Drive E, Shelton, WA 98584
- $509,000
- 3
- BD
- 2
- BA
- 1,940
- SqFt




Listing courtesy of Epic Realty.
- List Price
- $509,000
- Status
- ACTIVE
- MLS#
- 2532953
- Days on Market
- 54
- Bedrooms
- 3
- Finished SqFt
- 1,940
- Area Total SqFt
- 1940
- Annual Tax Ammount
- 4030
- Lot Size (sq ft)
- 10,019
- Sewer
- Septic Tank
Property Description
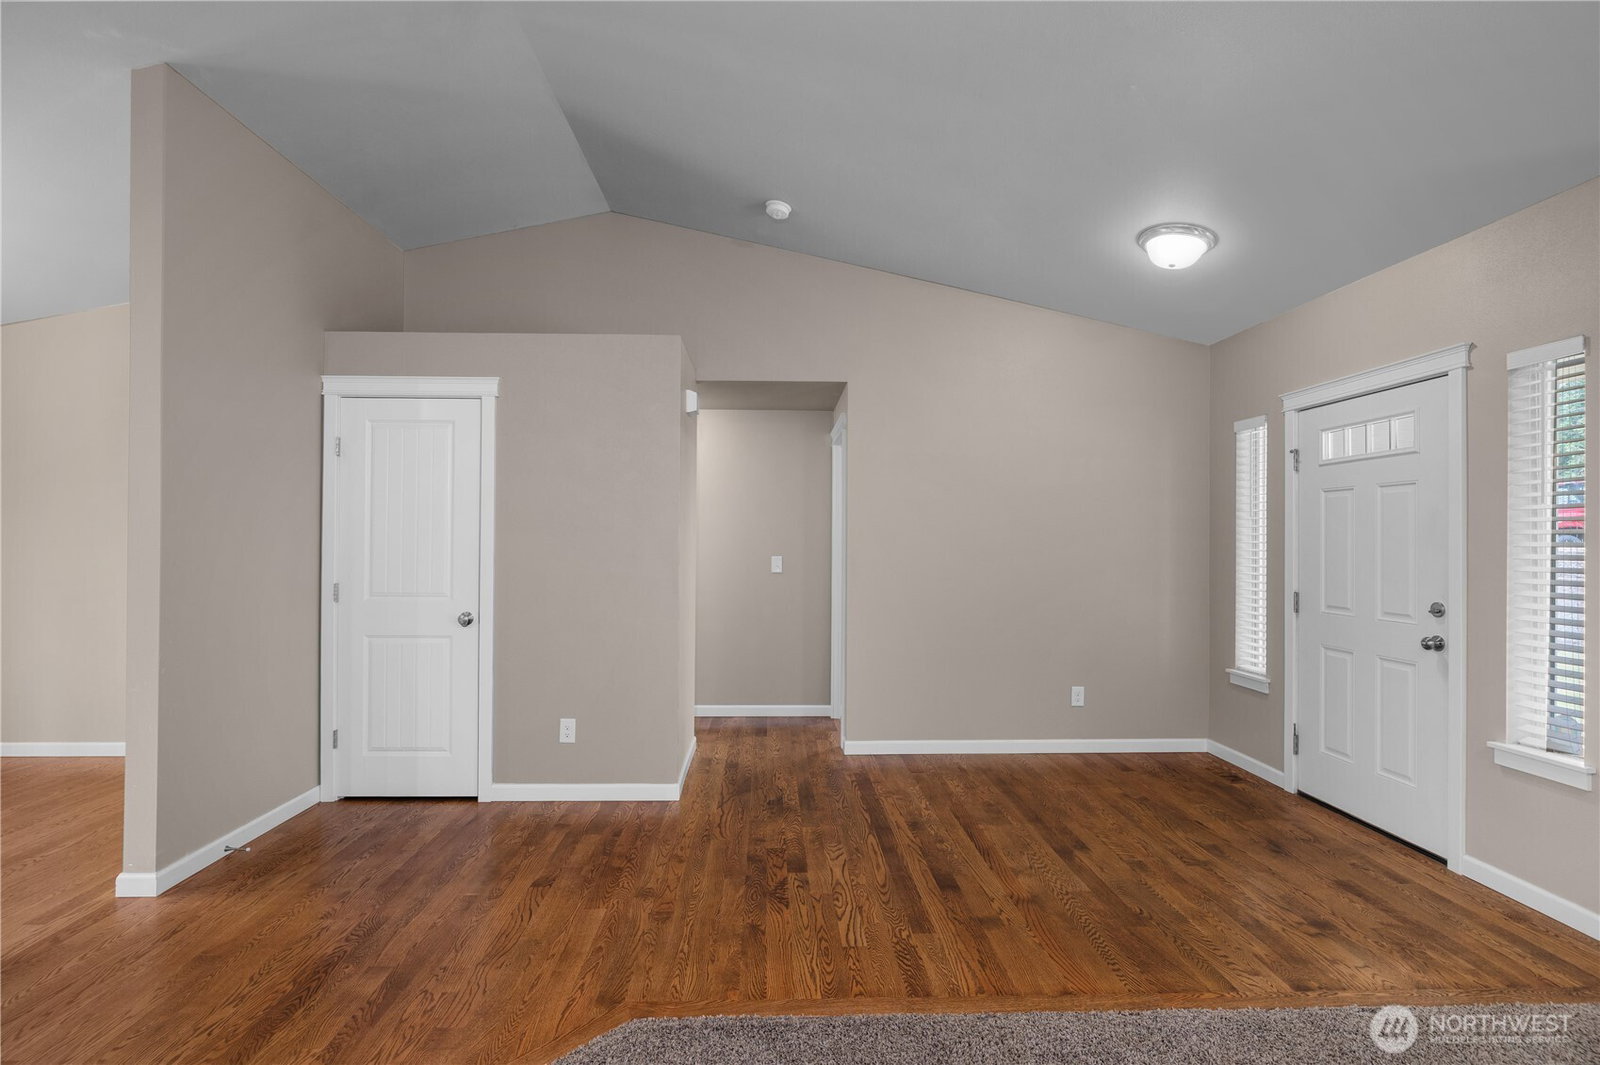
1,940 sq ft | 3 bed | 2 bath rambler in Timberlake! Enjoy the best of PNW living in this well-maintained home featuring RV parking and a private setting backing to open space—with a trail that leads to nearby Springer Lake. Spacious single-level layout offers easy living with well-appointed features like granite counters throughout, stainless steel kitchen appliances, oversized walk-in pantry and a private primary bedroom with 5-piece ensuite. The generous lot provides room to relax and entertain. The Timberlake community offers access to parks, lakes, trails, and private saltwater beaches for kayaking, boating, and waterfront fun. A perfect blend of comfort, privacy, and outdoor lifestyle—don’t miss out on this one!
/u.realgeeks.media/thetothgroup/KellerWilliams_logo-min.png)
Additional Information
- Community
- Timberlakes
- Style
- 10 - 1 Story
- Basement
- None
- Year Built
- 2014
- Total Covered Parking
- 2
- Roof
- Composition
- Site Features
- Cable TV, Deck, Fenced-Fully, RV Parking
- Tax Year
- 2025
- HOA Dues
- $318
- School District
- Pioneer #402
- Elementary School
- Pioneer Primary Sch
- Middle School
- Pioneer Intermed/Mid
- High School
- Shelton High
- Potential Terms
- Cash, Conventional, FHA, VA Loan
- Interior Features
- Bath Off Primary, Dining Room, Pantry, Vaulted Ceiling(s), Walk-In Closet(s), Water Heater
- Flooring
- Hardwood, Laminate, Carpet
- Driving Directions
- From WA-3 turn onto Agate. Follow to stop sign, turn left. Turn left into Timberlake. Continue straight, home will be on the right.
- Appliance
- Dishwasher, Microwave, Refrigerator, Stove(s)/Range(s)
- Appliances Included
- Dishwasher(s), Microwave(s), Refrigerator(s), Stove(s)/Range(s)
- Water Heater Location
- garage
- Water Heater Type
- electric
- Energy Source
- Electric
 Based on information submitted to the MLS GRID as of . All data is obtained from various sources and may not have been verified by broker or MLS GRID. Supplied Open House Information is subject to change without notice. All information should be independently reviewed and verified for accuracy. Properties may or may not be listed by the office/agent presenting the information.IDX information is provided exclusively for consumers’ personal noncommercial use, and may not be used for any purpose other than to identify prospective properties consumers may be interested in purchasing.