14609 115th Avenue Ct E, Puyallup, WA 98374
- $800,000
- 4
- BD
- 3
- BA
- 2,174
- SqFt


Listing courtesy of RE/MAX Extra Inc..
- List Price
- $800,000
- Status
- PENDING
- MLS#
- 2531834
- Days on Market
- 54
- Bedrooms
- 4
- Finished SqFt
- 2,174
- Area Total SqFt
- 2174
- Annual Tax Ammount
- 7528
- Internet Provider
- Xfinity
- Lot Size (sq ft)
- 18,000
- Fireplace
- Yes
- Sewer
- Septic Tank
Property Description
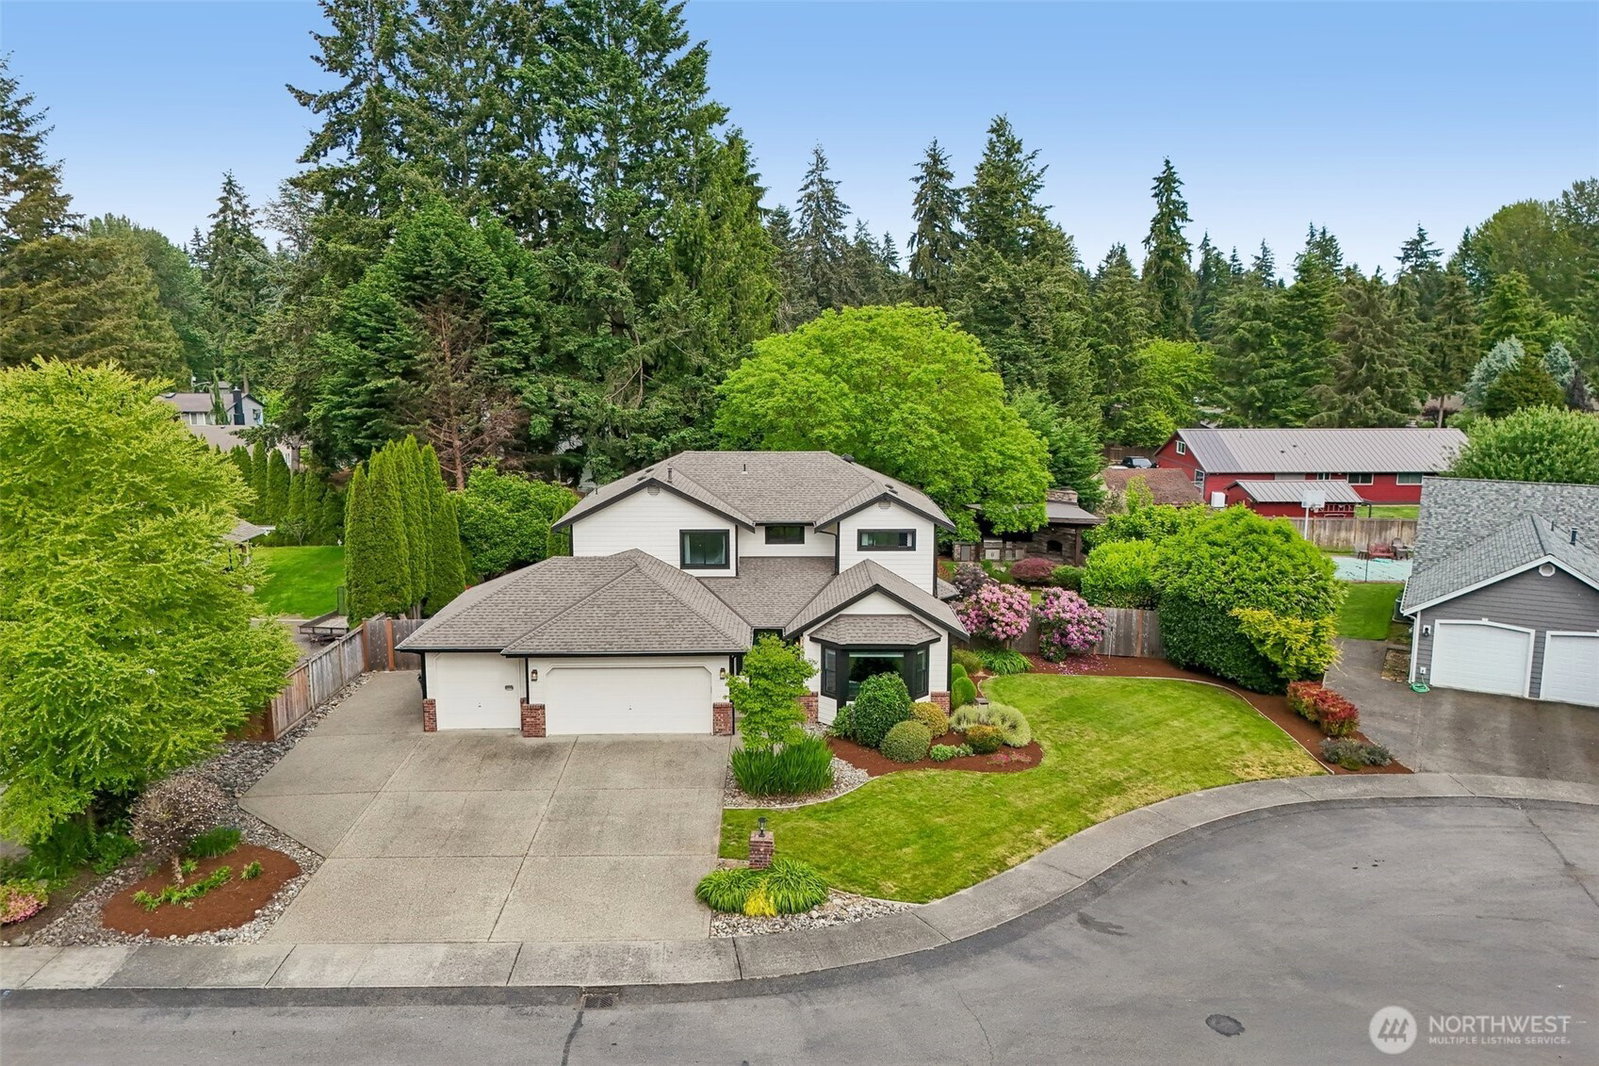
Beautifully maintained 4-bedroom home + bonus room nestled on a private 0.41-acre lot in a gated South Hill community. Tucked away at the end of a quiet cul-de-sac, this 2,174 sq.ft. home offers the perfect blend of privacy, space, and convenience. You'll find vaulted ceilings, abundant natural light, hardwood flooring, and multiple living spaces designed for comfortable living and entertaining. The kitchen is equipped with granite countertops, newer stainless steel appliances, a pantry, under-cabinet lighting, and a large island with breakfast bar seating. The inviting family room showcases elegant wainscoting and a cozy gas fireplace, while the formal living room features vaulted ceilings and a bay window. A formal dining room with hardwood floors provides the perfect setting for gatherings. The spacious primary suite features vaulted ceilings, a large walk-in closet, and a luxurious ensuite with a jetted tub and custom tile walk-in shower. The main bath offers granite counters and tile flooring, while the custom entry built-ins add style and functionality. Outdoor living shines with an expansive Trex deck, outdoor kitchen area with built-in BBQ and fireplace, mature landscaping, and plenty of space to relax or entertain. Additional features include RV parking, a storage shed, ample parking, and a versatile bonus room ideal for an office, media room, or playroom. Located in the desirable Puyallup School District, just minutes from schools, shopping, dining, and parks.
/u.realgeeks.media/thetothgroup/KellerWilliams_logo-min.png)
Additional Information
- Community
- South Hill
- Style
- 12 - 2 Story
- Basement
- None
- Year Built
- 1995
- Total Covered Parking
- 3
- Roof
- Composition
- Site Features
- Cabana/Gazebo, Cable TV, Deck, Fenced-Fully, Gas Available, Gated Entry, High Speed Internet, Outbuildings, Outdoor Fireplace, Patio, Propane, RV Parking, Sprinkler System
- Tax Year
- 2026
- HOA Dues
- $42
- School District
- Puyallup
- Elementary School
- Pope Elem
- Middle School
- Glacier View Jr High
- High School
- Emerald Ridge High
- Potential Terms
- Cash, Conventional, FHA, VA Loan
- Interior Features
- Bath Off Primary, Dbl Pane/Storm Window, Dining Room, Fireplace, French Doors, Jetted Tub, Sprinkler System, Vaulted Ceiling(s), Walk-In Closet(s), Water Heater
- Flooring
- Hardwood, Vinyl Plank, Carpet
- Driving Directions
- Stay East on Meridian Ave until left onto 144th St E, right onto 115th Ave Ct E, through gate and home on your left.
- Appliance
- Dishwasher, Dryer, Microwave, Refrigerator, Stove(s)/Range(s), Washer
- Appliances Included
- Dishwasher(s), Dryer(s), Microwave(s), Refrigerator(s), Stove(s)/Range(s), Washer(s)
- Water Heater Location
- Garage
- Water Heater Type
- Natural Gas
- Energy Source
- Electric, Natural Gas
 Based on information submitted to the MLS GRID as of . All data is obtained from various sources and may not have been verified by broker or MLS GRID. Supplied Open House Information is subject to change without notice. All information should be independently reviewed and verified for accuracy. Properties may or may not be listed by the office/agent presenting the information.IDX information is provided exclusively for consumers’ personal noncommercial use, and may not be used for any purpose other than to identify prospective properties consumers may be interested in purchasing.