4035 Indian Summer Drive SE, Olympia, WA 98513
- $839,950
- 4
- BD
- 3
- BA
- 2,621
- SqFt




Listing courtesy of Windermere Real Estate Olympia.
- List Price
- $839,950
- Status
- ACTIVE
- MLS#
- 2531291
- Price Change
- ▼ $10,000 1785105542
- Days on Market
- 37
- Bedrooms
- 4
- Finished SqFt
- 2,621
- Area Total SqFt
- 2621
- Annual Tax Ammount
- 6732
- Internet Provider
- XFinity
- Lot Size (sq ft)
- 104,544
- Fireplace
- Yes
- Sewer
- Septic Tank
Property Description
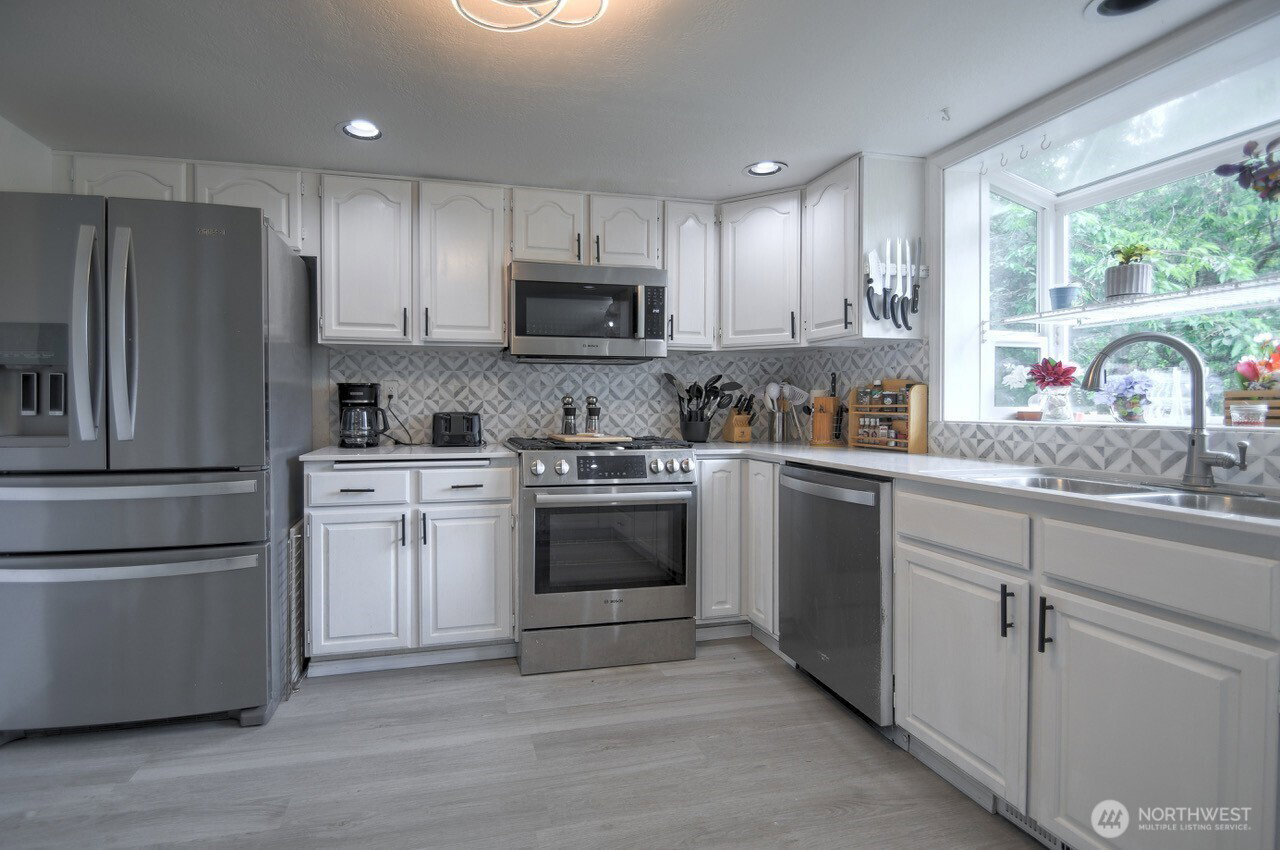
Price adjustment. Now is your chance !Have you been dreaming of owning your own piece of heaven? Whether you're looking for privacy, space for recreation, gardening, or simply room to spread out while remaining close to town, this property offers the perfect balance of comfort, space, functionality & convenience. This fully updated and refreshed 4-bedroom home sits on 2.4 level acres in the popular "The Seasons" neighborhood. The classic, thoughtfully designed floor plan features 4 large bedrooms, formal living room, dining room, kitchen with breakfast bar, and large family room with fireplace. Fantastic back yard is fully fenced and cross-fenced, complete with an outbuilding/stalls, and plenty of room for boat and/or RV parking. Bring the critters and get ready to host lots of gatherings! This incredible property can help change the pace of your busy life - lazy mornings, summer BBQs, late-night talks by the fireplace - you can truly have it all. Schedule your appointment today to make this house your new home.
/u.realgeeks.media/thetothgroup/KellerWilliams_logo-min.png)
Additional Information
- Community
- Olympia
- Style
- 12 - 2 Story
- Basement
- None
- Year Built
- 1990
- Total Covered Parking
- 3
- View
- Territorial
- Roof
- Tile
- Site Features
- Cable TV, Deck, Fenced-Partially, High Speed Internet, Hot Tub/Spa, Outbuildings, Patio, RV Parking, Stable
- Tax Year
- 2025
- HOA Dues
- $210
- School District
- North Thurston
- Elementary School
- Evergreen Forest Ele
- Middle School
- Nisqually Mid
- High School
- River Ridge High
- Potential Terms
- Cash, Conventional, FHA, VA Loan
- Interior Features
- Bath Off Primary, Ceiling Fan(s), Dbl Pane/Storm Window, Dining Room, Fireplace, Skylight(s), Walk-In Closet(s)
- Flooring
- Ceramic Tile, Vinyl Plank
- Driving Directions
- From I-5 go south on Marvin Road, left on 44th, left on Indian Summer to home on the left.
- Appliance
- Dishwasher, Dryer, Microwave, Stove(s)/Range(s), Washer
- Appliances Included
- Dishwasher(s), Dryer(s), Microwave(s), Stove(s)/Range(s), Washer(s)
- Energy Source
- Natural Gas
 Based on information submitted to the MLS GRID as of . All data is obtained from various sources and may not have been verified by broker or MLS GRID. Supplied Open House Information is subject to change without notice. All information should be independently reviewed and verified for accuracy. Properties may or may not be listed by the office/agent presenting the information.IDX information is provided exclusively for consumers’ personal noncommercial use, and may not be used for any purpose other than to identify prospective properties consumers may be interested in purchasing.