540 E Lakeshore Drive E, Shelton, WA 98584
- $356,999
- 3
- BD
- 2
- BA
- 1,296
- SqFt




Listing courtesy of Better Properties Kitsap.
- List Price
- $356,999
- Status
- ACTIVE
- MLS#
- 2530007
- Days on Market
- 48
- Bedrooms
- 3
- Finished SqFt
- 1,296
- Area Total SqFt
- 1296
- Annual Tax Ammount
- 1683.85
- Lot Size (sq ft)
- 8,712
- Sewer
- Septic Tank
Property Description
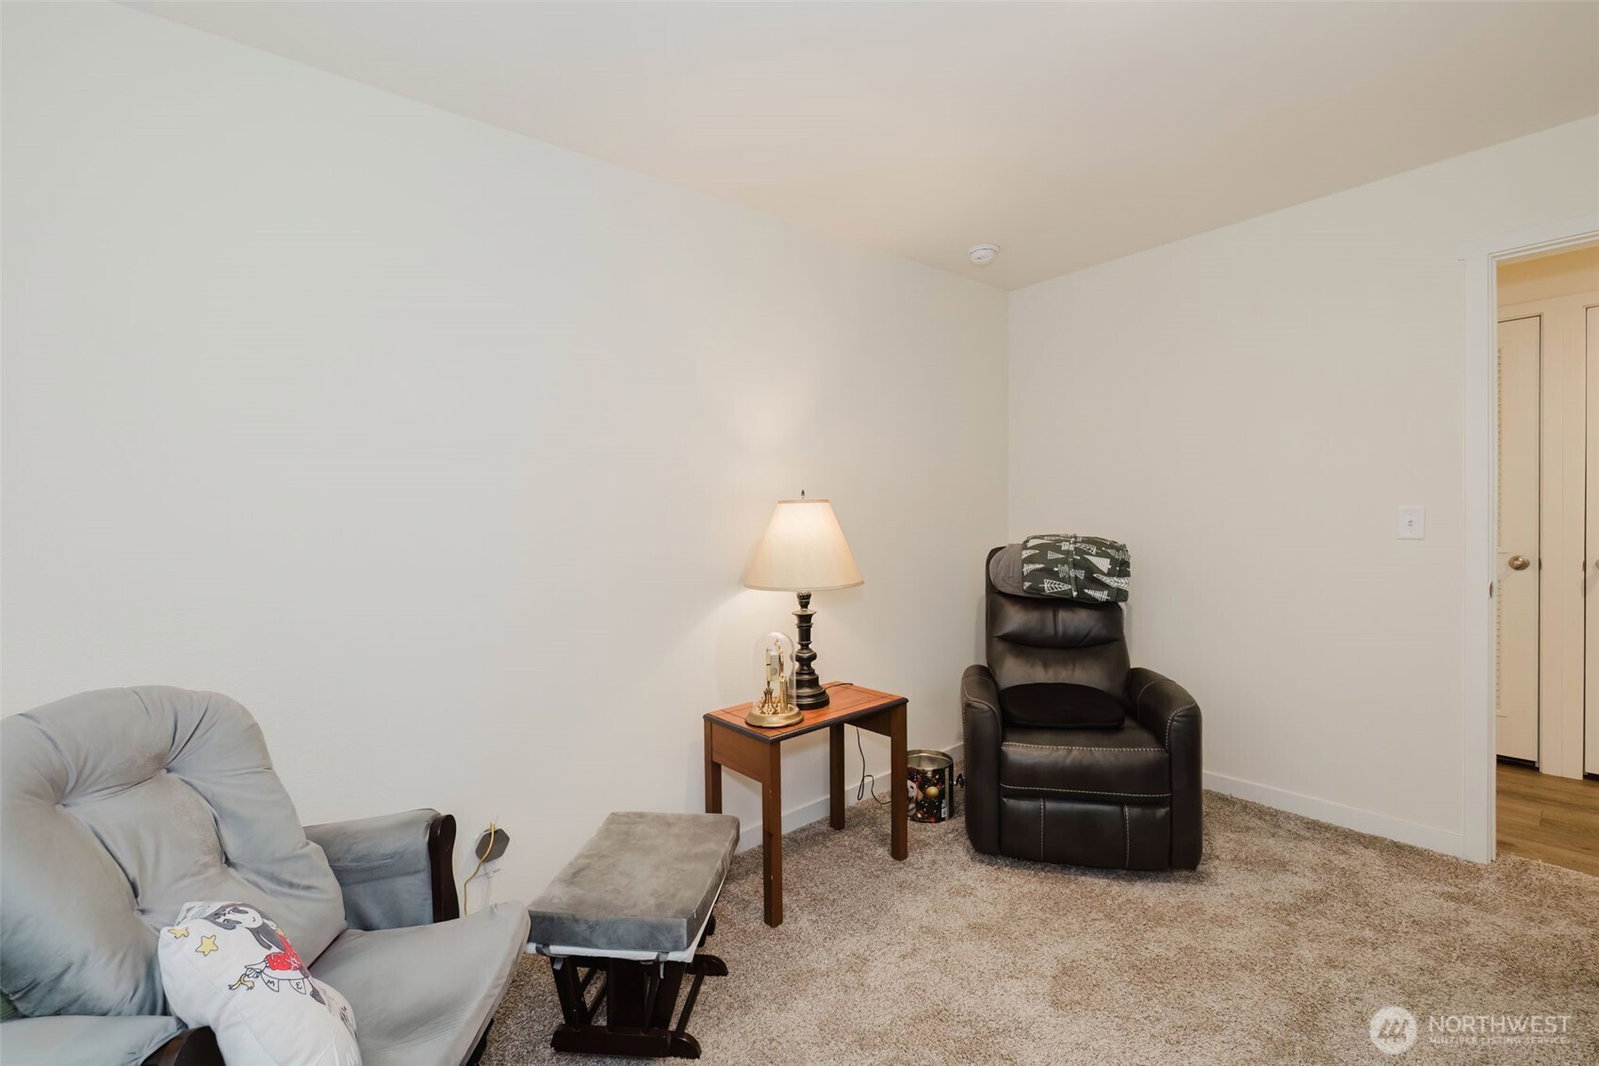
Step into modern living with this beautifully designed 1,296 sq ft home, where style and functionality come together seamlessly. The heart of the home is a spacious open-concept kitchen featuring stainless steel appliances, enhanced lighting, and a large island—perfect for cooking, entertaining, and gathering with friends. This thoughtfully designed layout includes 3 bedrooms and 2 bathrooms, offering both comfort and flexibility. The bright, open living space is complemented by fresh landscaping that enhances curb appeal and creates a welcoming outdoor environment. Enjoy the benefits of NEEM energy certification, supporting eco-conscious living while helping reduce your environmental footprint. Outside, you’ll find a 384 sq ft covered carport, additional off-street parking, and extra storage space for added convenience. Privacy fencing surrounds the property, providing a peaceful and secluded setting. Beyond the home, the community offers a variety of amenities to elevate your lifestyle, including a scenic lake, boat launch, walking trails, and parks—perfect for outdoor recreation and relaxation. This home blends modern upgrades, energy efficiency, and inviting spaces—ready for you to move in and enjoy.
/u.realgeeks.media/thetothgroup/KellerWilliams_logo-min.png)
Additional Information
- Community
- Timberlakes
- Style
- 21 - Manuf-Double Wide
- Basement
- None
- Year Built
- 2024
- Total Covered Parking
- 2
- Roof
- Composition
- Site Features
- Cable TV, Fenced-Partially, High Speed Internet, Outbuildings, Shop
- Tax Year
- 2025
- HOA Dues
- $25
- School District
- Pioneer #402
- Elementary School
- Pioneer Primary Sch
- Middle School
- Pioneer Intermed/Mid
- High School
- Shelton High
- Potential Terms
- Assumable, Cash, Conventional, FHA, USDA Loan, VA Loan
- Interior Features
- Bath Off Primary, Ceiling Fan(s), Dbl Pane/Storm Window, Dining Room
- Flooring
- Vinyl, Carpet
- Driving Directions
- From E Timberlake Dr, right onto E Herron Dr. Right onto E Timber Pkwy. L onto E Lakeshore Dr E. Home on right.
- Appliance
- Dishwasher, Dryer, Refrigerator, Stove(s)/Range(s), Washer
- Appliances Included
- Dishwasher(s), Dryer(s), Refrigerator(s), Stove(s)/Range(s), Washer(s)
- Energy Source
- Electric
 Based on information submitted to the MLS GRID as of . All data is obtained from various sources and may not have been verified by broker or MLS GRID. Supplied Open House Information is subject to change without notice. All information should be independently reviewed and verified for accuracy. Properties may or may not be listed by the office/agent presenting the information.IDX information is provided exclusively for consumers’ personal noncommercial use, and may not be used for any purpose other than to identify prospective properties consumers may be interested in purchasing.