123 Cedar Drive, Chehalis, WA 98532
- $649,900
- 3
- BD
- 2
- BA
- 2,063
- SqFt




Listing courtesy of eXp Realty.
- List Price
- $649,900
- Status
- CONTINGENT
- MLS#
- 2529213
- Price Change
- ▼ $49,100 1781834594
- Days on Market
- 50
- Bedrooms
- 3
- Finished SqFt
- 2,063
- Area Total SqFt
- 2063
- Annual Tax Ammount
- 1280
- Internet Provider
- Buyer to Verify
- Lot Size (sq ft)
- 22,500
- Fireplace
- Yes
- Sewer
- Septic Tank
Property Description
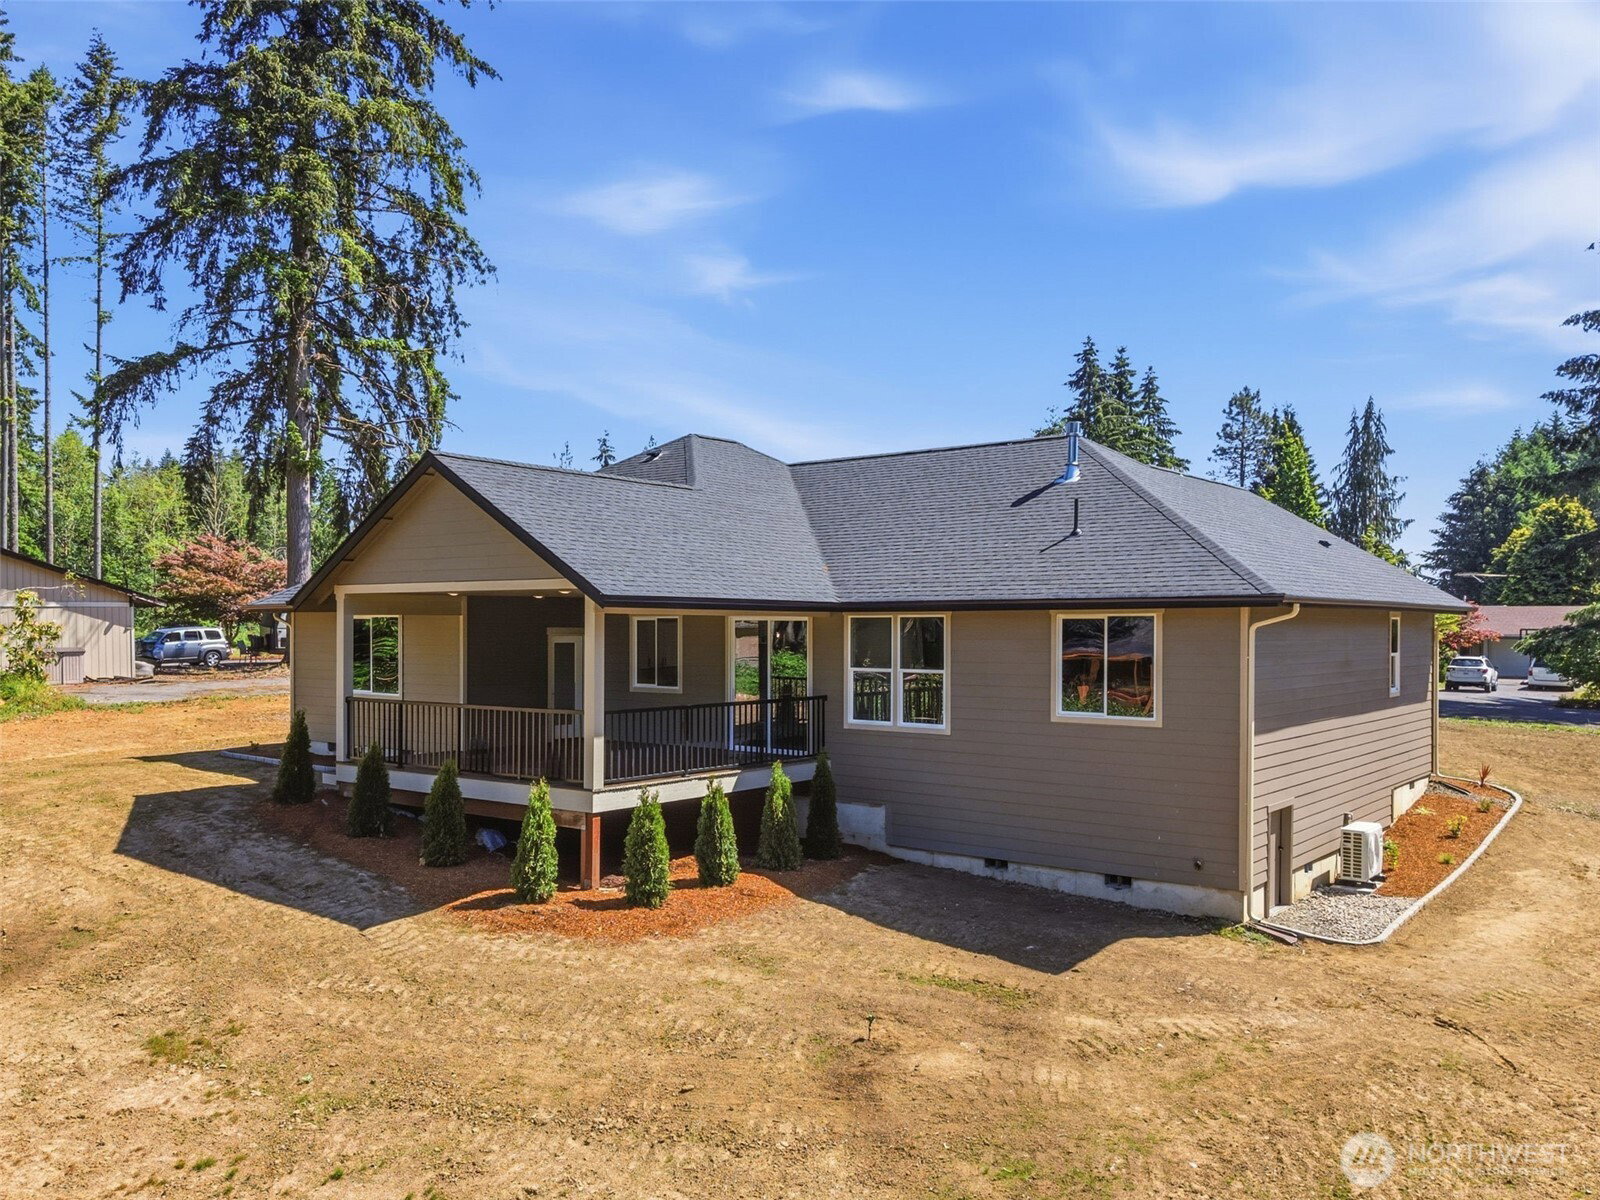
New construction in the sought-after community of Sunset West is a rare find! Step inside the formal entry of this brand new 3 bedroom 2 bath home to find an expansive open layout featuring 9-foot ceilings with a vaulted ceiling in the main living area, a gas fireplace with a floor-to-ceiling stone surround, and a formal dining room. The gourmet kitchen is loaded with storage, soft-close cabinets, premium quartz countertops, an undermount farmhouse-style sink, stainless appliances, a 36" gas range, a microwave drawer, a large island, and a walk-in pantry. The primary suite features a soaking tub, a separate walk-in shower, and a generously sized walk-in closet. No step entry on the front door or garage to house. Enjoy being outdoors year-round on the 324 sq ft covered Trex deck. Finally, the oversized .52-acre parcel offers plenty of room to build a shop, start a garden, or park your RV! **SELLER FINANCING AVAILABLE W/ LARGE DOWN*
/u.realgeeks.media/thetothgroup/KellerWilliams_logo-min.png)
Additional Information
- Community
- Adna
- Style
- 10 - 1 Story
- Basement
- None
- Year Built
- 2026
- Total Covered Parking
- 2
- View
- See Remarks
- Roof
- Composition
- Site Features
- Deck, Fenced-Partially, High Speed Internet
- Tax Year
- 2026
- School District
- Chehalis
- Elementary School
- Buyer To Verify
- Middle School
- Chehalis Mid
- High School
- W F West High
- Potential Terms
- Cash, Conventional, Owner Will Carry, VA Loan
- Interior Features
- Bath Off Primary, Dbl Pane/Storm Window, Dining Room, Fireplace, Pantry, Vaulted Ceiling(s), Walk-In Closet(s), Water Heater
- Flooring
- See Remarks, Vinyl Plank, Carpet
- Driving Directions
- I-5 Exit 77, Go West on Hwy 6 to Right on Chilvers, Right on Brockway, Left on Sunset Dr, Right on Cedar to home on Left toward end of cul-de-sac.
- Appliance
- Dishwasher, Microwave, Refrigerator, Stove(s)/Range(s)
- Appliances Included
- Dishwasher(s), Microwave(s), Refrigerator(s), Stove(s)/Range(s)
- Water Heater Location
- Garage
- Water Heater Type
- Electric
- Energy Source
- Electric
 Based on information submitted to the MLS GRID as of . All data is obtained from various sources and may not have been verified by broker or MLS GRID. Supplied Open House Information is subject to change without notice. All information should be independently reviewed and verified for accuracy. Properties may or may not be listed by the office/agent presenting the information.IDX information is provided exclusively for consumers’ personal noncommercial use, and may not be used for any purpose other than to identify prospective properties consumers may be interested in purchasing.