851 741 SE Cook Plant Farm Road, Shelton, WA 98584
- $1,500,000
- 4
- BD
- 4
- BA
- 2,100
- SqFt




Listing courtesy of RE/MAX Top Executives.
- List Price
- $1,500,000
- Status
- ACTIVE
- MLS#
- 2528570
- Days on Market
- 65
- Bedrooms
- 4
- Finished SqFt
- 2,100
- Area Total SqFt
- 2100
- Annual Tax Ammount
- 6681
- Internet Provider
- Century Link
- Lot Size (sq ft)
- 409,900
- Sewer
- Septic Tank
Property Description
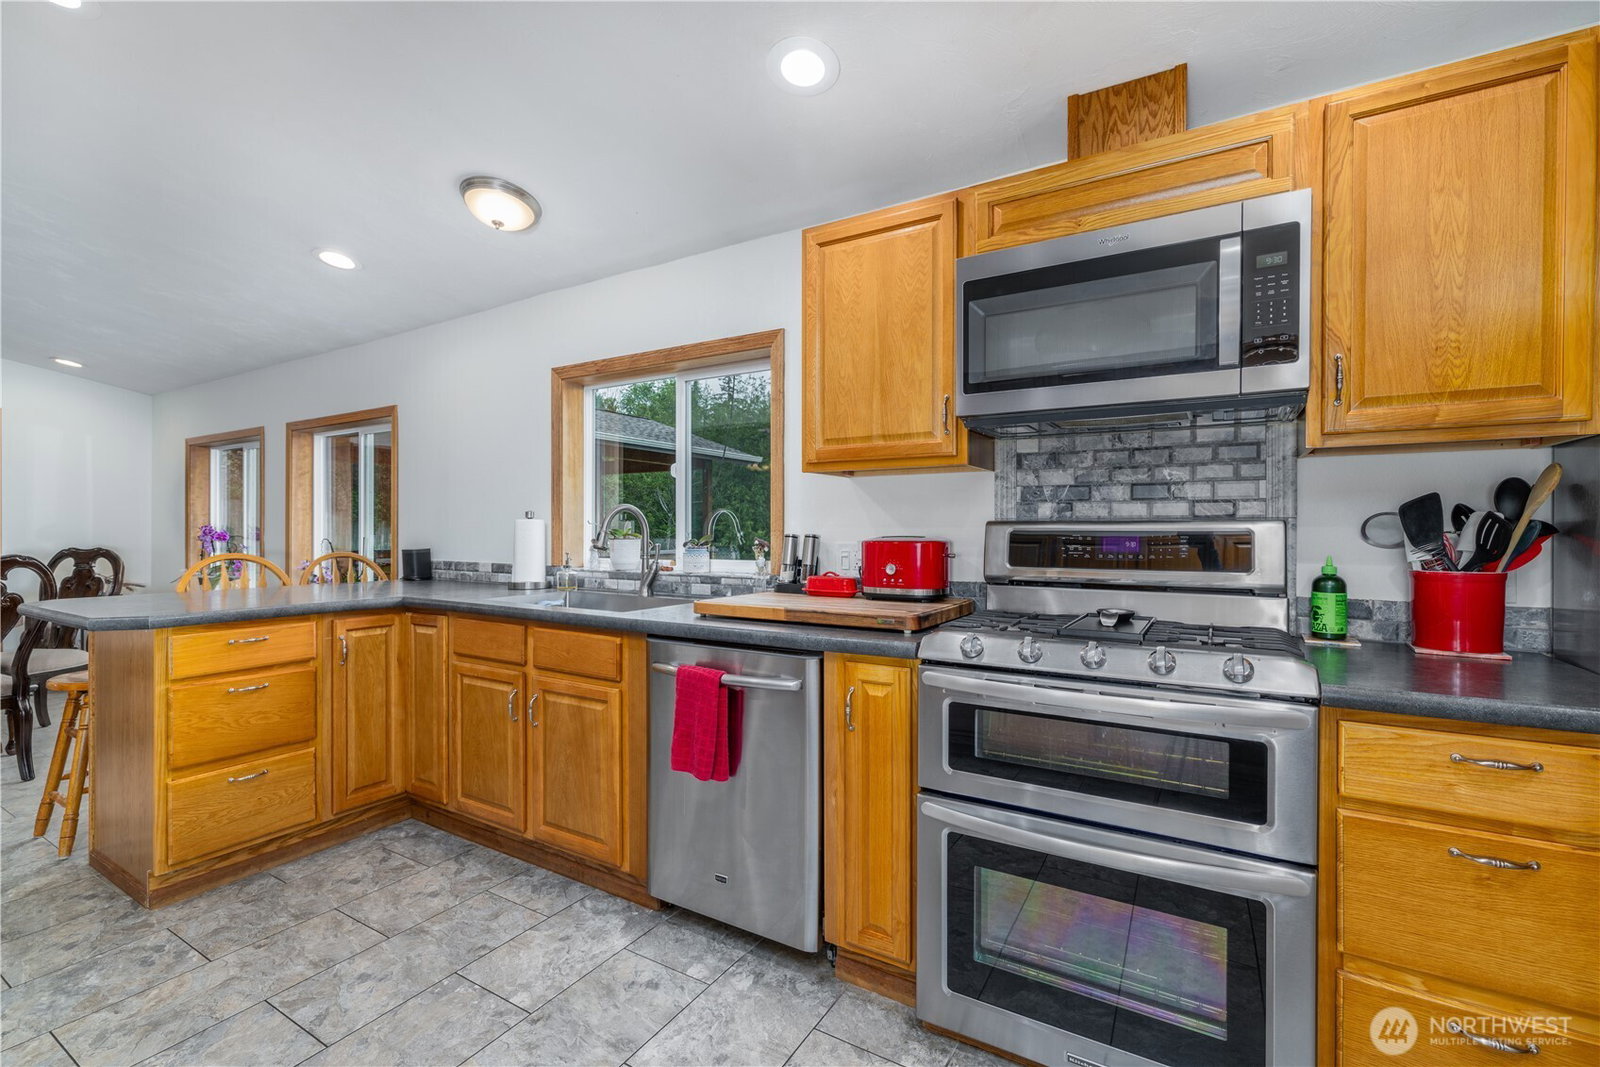
If you’ve ever dreamed of living steps away from your business, this 9.41-acre retreat makes it effortless. A beautifully updated 3-bed/1.75-bath home features Hardi-Plank siding, a 2023 roof, and a kitchen you’ll instantly fall in love with. The grounds are stunning—perfectly manicured with a spring-fed water feature to include a pond that feels like a private park…perhaps a potential wedding backdrop. Enjoy the spacious covered gazebo, relax in the hot tub, or host unforgettable gatherings. A spacious detached 3,500 sq ft building offers a recreation/game room with a pool table and wet bar, large bedroom or office, a ¾ bath, and a full commercial kitchen complete with a walk-in cooler—ideal for events, hobbies, or multi-generational living. The detached 4-bay garage provides room for all your vehicles and toys, including oversized doors for RVs and boats, plus an RV dump. There are 2 spring-fed wells strictly used for irrigation keeping everything green. Add in the 2620sq. ft. shop on the 2nd pcl and you've completed the package! Shop offers 2 offices & a 3/4bth plus a utility room. Heated floors too, through an oil burning boiler and there's a covered space for more parking. The fully blacktopped drive and parking areas make access effortless for you and your guests with ample parking at the rear of the fenced property.
/u.realgeeks.media/thetothgroup/KellerWilliams_logo-min.png)
Additional Information
- Community
- Arcadia
- Style
- 22 - Manuf-Triple Wide
- Basement
- None
- Year Built
- 1991
- Total Covered Parking
- 10
- Waterfront
- Yes
- Waterfront Description
- Creek
- View
- See Remarks, Territorial
- Roof
- Composition, Metal
- Site Features
- Cabana/Gazebo, Fenced-Fully, Green House, High Speed Internet, Hot Tub/Spa, Irrigation, Outbuildings, Patio, Propane, RV Parking, Shop, Sprinkler System
- Tax Year
- 2026
- School District
- South Side #42
- Elementary School
- Southside Elem
- Middle School
- Shelton Mid
- High School
- Shelton High
- Potential Terms
- Cash, Conventional
- Interior Features
- Bath Off Primary, Ceiling Fan(s), Dbl Pane/Storm Window, Dining Room, French Doors, Hot Tub/Spa, Pantry, Security System, Vaulted Ceiling(s), Walk-In Closet(s), Water Heater, Wet Bar, Wine/Beverage Refrigerator, Wired for Generator
- Flooring
- Ceramic Tile, Concrete, Laminate, Carpet
- Driving Directions
- Cole Rd to Cook Plant Farm Rd to properties on the left.
- Appliance
- Dishwasher, Double Oven, Dryer, Microwave, Refrigerator, See Remarks, Stove(s)/Range(s), Tankless Water Heater, Washer
- Appliances Included
- Dishwasher(s), Double Oven, Dryer(s), Microwave(s), Refrigerator(s), See Remarks, Stove(s)/Range(s), Washer(s)
- Water Heater Type
- tankless and standard
- Energy Source
- Electric, Pellet, Propane
 Based on information submitted to the MLS GRID as of . All data is obtained from various sources and may not have been verified by broker or MLS GRID. Supplied Open House Information is subject to change without notice. All information should be independently reviewed and verified for accuracy. Properties may or may not be listed by the office/agent presenting the information.IDX information is provided exclusively for consumers’ personal noncommercial use, and may not be used for any purpose other than to identify prospective properties consumers may be interested in purchasing.