9219 Conine St SE, Yelm, WA 98597
- $539,900
- 4
- BD
- 3
- BA
- 2,407
- SqFt




Listing courtesy of John L. Scott Lacey.
- List Price
- $539,900
- Status
- PENDING INSPECTION
- MLS#
- 2528257
- Price Change
- ▼ $5,000 1781867419
- Days on Market
- 60
- Bedrooms
- 4
- Finished SqFt
- 2,407
- Area Total SqFt
- 2407
- Annual Tax Ammount
- 3827
- Lot Size (sq ft)
- 4,729
- Fireplace
- Yes
- Sewer
- Sewer Connected, STEP Sewer
Property Description
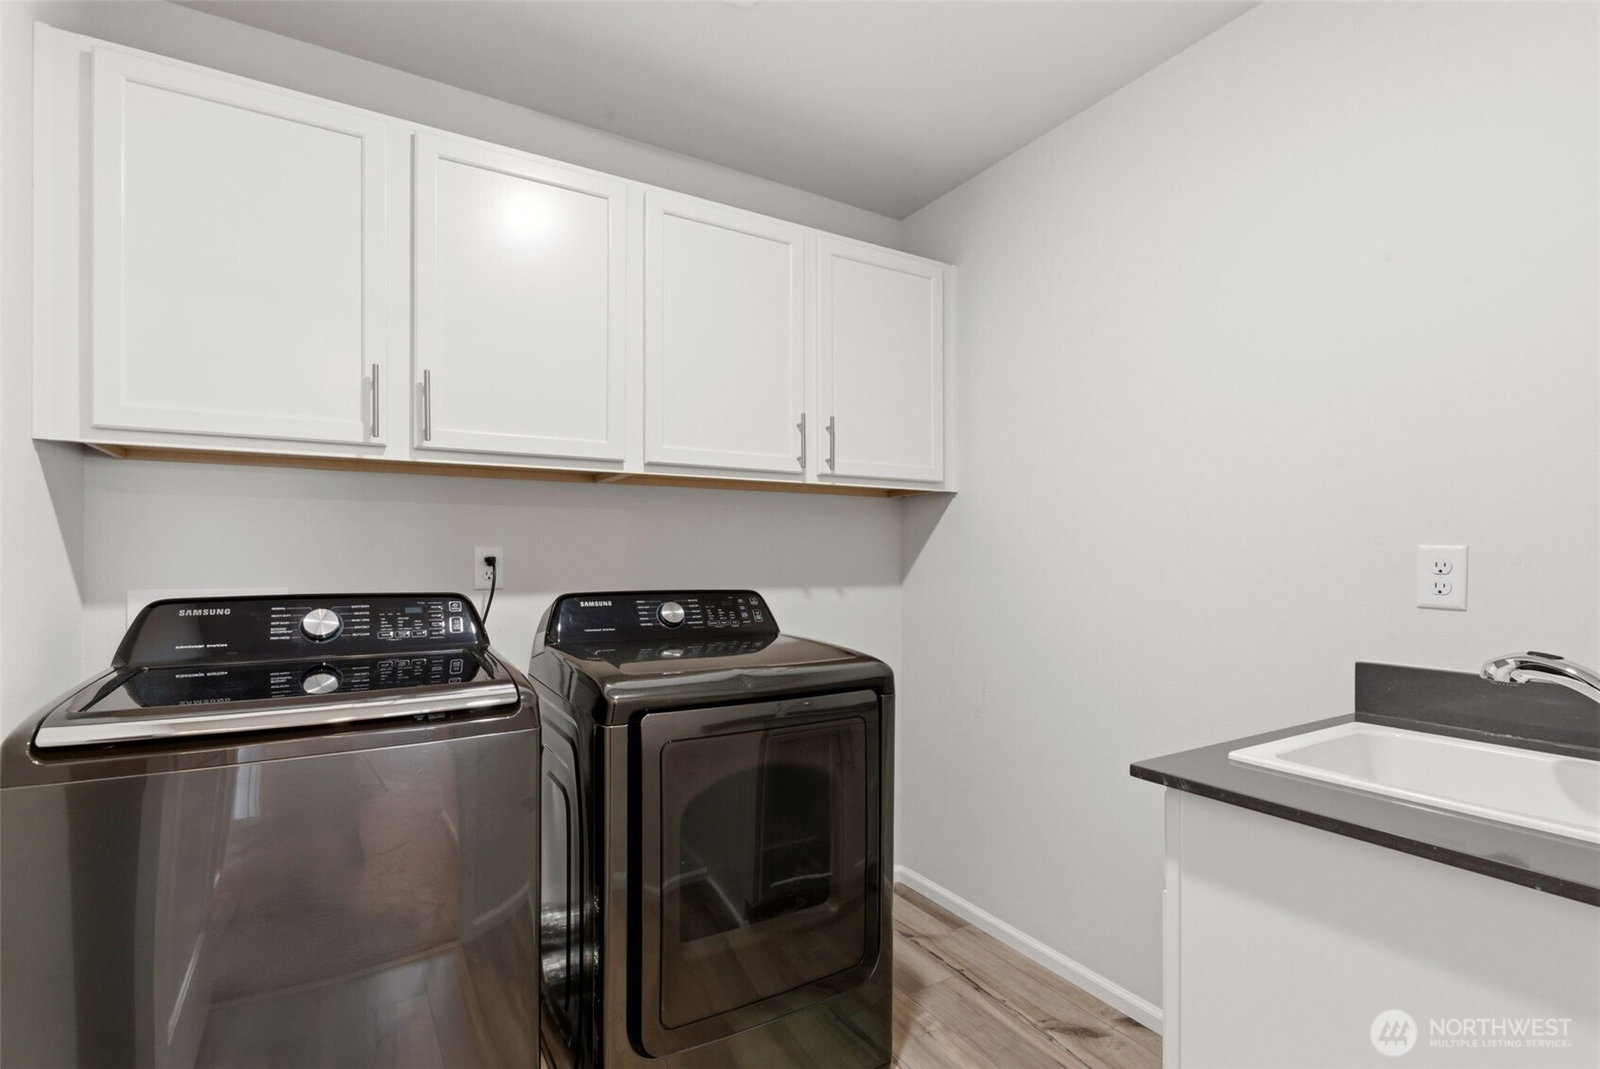
Turnkey Perfection Meets Modern Living! This move-in-ready 2,407 sq. ft. masterpiece features 4 bedrooms, 2.5 baths, and an open-concept design flooded with natural light. The heart of the home is a chef’s dream kitchen boasting stunning quartz countertops, a massive island, and a generous walk-in pantry, seamlessly transitioning into the rest of the living space. A rare main-floor bedroom with an adjacent bath offers the ultimate flexibility for guests, a private home office, or multi-generational living, while a practical mudroom keeps daily life organized. Upstairs, you'll find a versatile bonus loft, a dedicated laundry room with a utility sink, and a luxurious primary suite with a massive walk-in closet. Complete with an efficient heat pump for year-round comfort and ample storage throughout, this home is perfectly situated close to top-rated schools, shopping, and recreation, offering a hassle-free, short commute to JBLM. Schedule your tour today!
/u.realgeeks.media/thetothgroup/KellerWilliams_logo-min.png)
Additional Information
- Community
- Yelm
- Style
- 12 - 2 Story
- Basement
- None
- Year Built
- 2023
- Total Covered Parking
- 2
- View
- Territorial
- Roof
- Composition
- Site Features
- Fenced-Fully, Patio
- Tax Year
- 2026
- HOA Dues
- $43
- School District
- Yelm
- Elementary School
- Buyer To Verify
- Middle School
- Buyer To Verify
- High School
- Buyer To Verify
- Potential Terms
- Cash, Conventional, FHA, USDA Loan, VA Loan
- Interior Features
- Bath Off Primary, Fireplace, Loft, Pantry, Walk-In Closet(s)
- Flooring
- Vinyl Plank, Carpet
- Driving Directions
- City of Yelm, WA-510 to Killion Rd SE. Follow signs, Turn on 92nd Ave into Mountain View community, R on Iverson Rd SE (Iverson Loop SE), L on Conine St SE.
- Appliance
- Dishwasher, Disposal, Dryer, Microwave, Refrigerator, Stove(s)/Range(s), Washer
- Appliances Included
- Dishwasher(s), Dryer(s), Garbage Disposal, Microwave(s), Refrigerator(s), Stove(s)/Range(s), Washer(s)
- Water Heater Location
- Garage
- Energy Source
- Electric
 Based on information submitted to the MLS GRID as of . All data is obtained from various sources and may not have been verified by broker or MLS GRID. Supplied Open House Information is subject to change without notice. All information should be independently reviewed and verified for accuracy. Properties may or may not be listed by the office/agent presenting the information.IDX information is provided exclusively for consumers’ personal noncommercial use, and may not be used for any purpose other than to identify prospective properties consumers may be interested in purchasing.