20322 86th Avenue Ct E, Spanaway, WA 98387
- $512,500
- 3
- BD
- 3
- BA
- 1,664
- SqFt




Listing courtesy of eXp Realty.
- List Price
- $512,500
- Status
- ACTIVE
- MLS#
- 2527793
- Price Change
- ▼ $5,000 1784581356
- Days on Market
- 59
- Bedrooms
- 3
- Finished SqFt
- 1,664
- Area Total SqFt
- 1664
- Annual Tax Ammount
- 4972
- Internet Provider
- unknown
- Lot Size (sq ft)
- 8,972
- Fireplace
- Yes
- Sewer
- Sewer Connected
Property Description
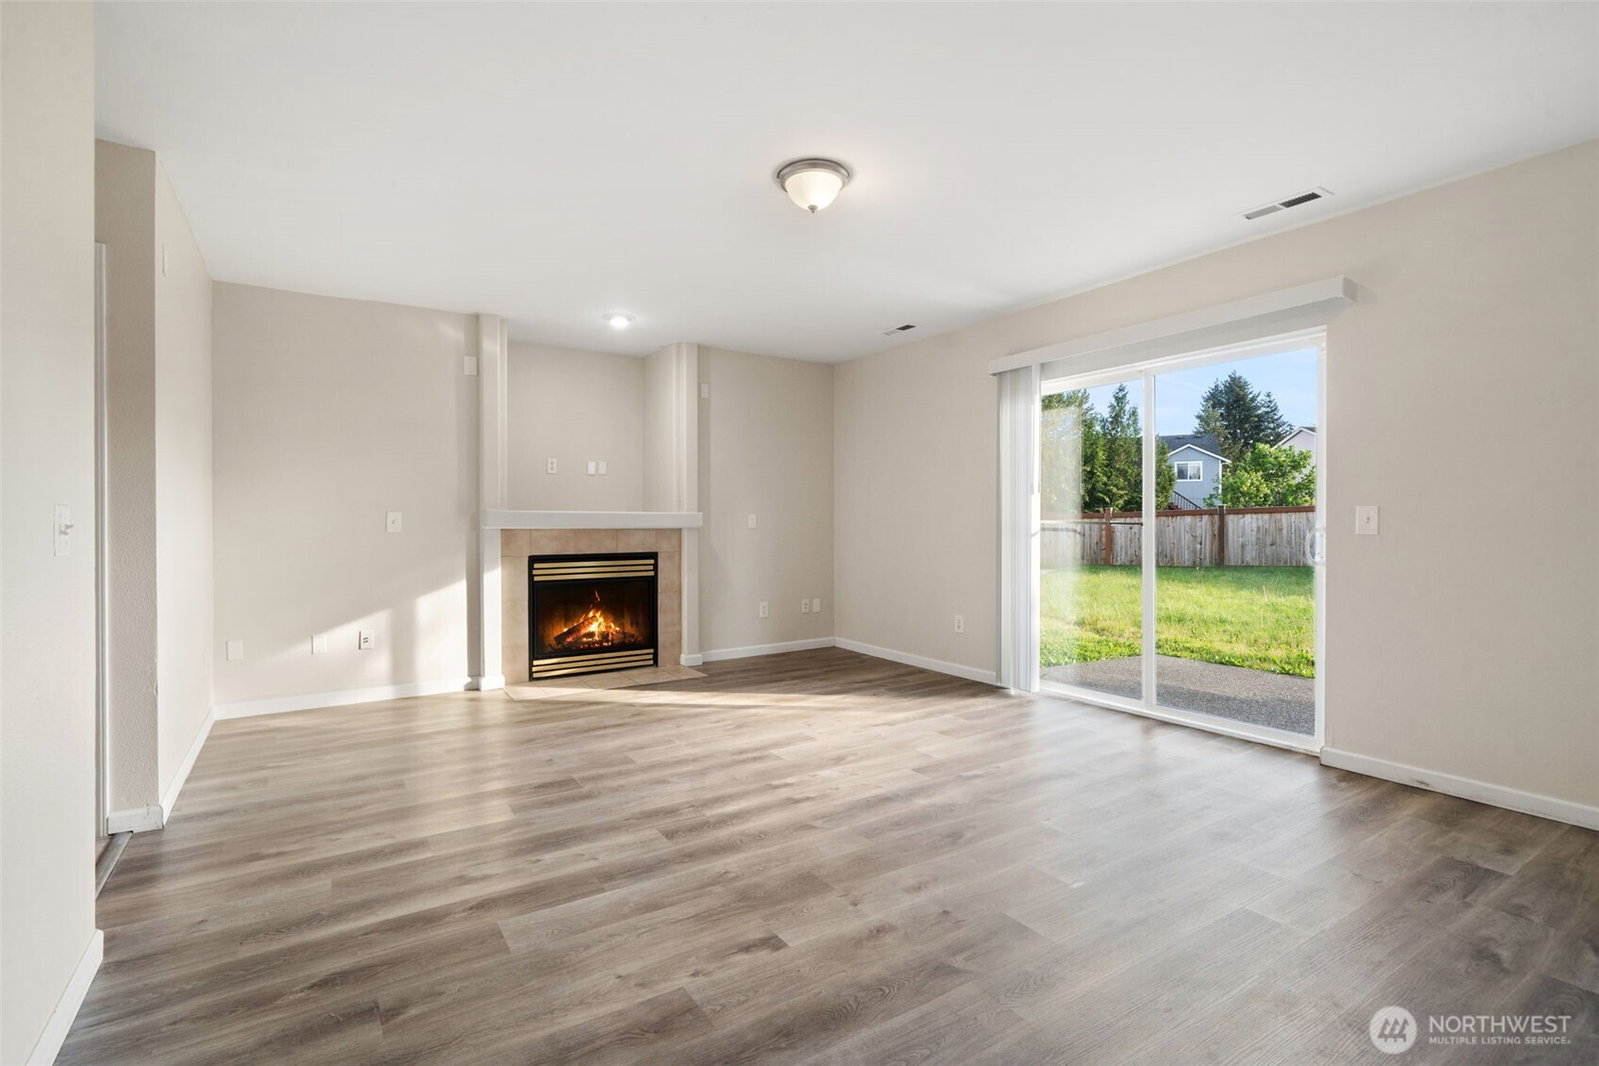
Nestled on a quiet cul-de-sac in the highly sought-after Thomas Springs neighborhood, this inviting home offers spacious living and timeless comfort. Vaulted ceilings and abundant natural light create a warm, welcoming atmosphere from the moment you enter. The main level features a bright living room overlooking the spacious covered front porch, while the kitchen and adjoining dining area flow seamlessly into the cozy family room with a gas fireplace. Step outside to the large, fully fenced backyard—perfect for entertaining, gatherings, or creating your dream garden retreat. Upstairs, the spacious primary suite includes a walk-in closet and luxurious five-piece bath.
/u.realgeeks.media/thetothgroup/KellerWilliams_logo-min.png)
Additional Information
- Community
- Frederickson
- Style
- 13 - Tri-Level
- Basement
- None
- Year Built
- 1998
- Total Covered Parking
- 2
- View
- Territorial
- Roof
- Composition
- Site Features
- Cable TV, Fenced-Fully, Gas Available, Outbuildings, Patio
- Tax Year
- 2026
- HOA Dues
- $650
- School District
- Bethel
- Elementary School
- Buyer To Verify
- Middle School
- Buyer To Verify
- High School
- Buyer To Verify
- Potential Terms
- Cash, Conventional, FHA, VA Loan
- Interior Features
- Bath Off Primary, Ceiling Fan(s), Dbl Pane/Storm Window, Dining Room, Fireplace, Pantry, Skylight(s), Vaulted Ceiling(s), Water Heater
- Flooring
- Ceramic Tile, Hardwood, Carpet
- Driving Directions
- Use GPS
- Appliance
- Dishwasher, Microwave, Refrigerator, Stove(s)/Range(s)
- Appliances Included
- Dishwasher(s), Microwave(s), Refrigerator(s), Stove(s)/Range(s)
- Water Heater Location
- garage
- Water Heater Type
- gas
- Energy Source
- Electric, Natural Gas
 Based on information submitted to the MLS GRID as of . All data is obtained from various sources and may not have been verified by broker or MLS GRID. Supplied Open House Information is subject to change without notice. All information should be independently reviewed and verified for accuracy. Properties may or may not be listed by the office/agent presenting the information.IDX information is provided exclusively for consumers’ personal noncommercial use, and may not be used for any purpose other than to identify prospective properties consumers may be interested in purchasing.