1997 E State Route 3, Shelton, WA 98584
- $849,000
- 3
- BD
- 6
- BA
- 2,356
- SqFt




Listing courtesy of Coldwell Banker Danforth.
- List Price
- $849,000
- Status
- ACTIVE
- MLS#
- 2521105
- Days on Market
- 46
- Bedrooms
- 3
- Finished SqFt
- 2,356
- Area Total SqFt
- 2356
- Annual Tax Ammount
- 6419
- Internet Provider
- Xfinity
- Lot Size (sq ft)
- 13,804
- Fireplace
- Yes
- Sewer
- Septic Tank
Property Description
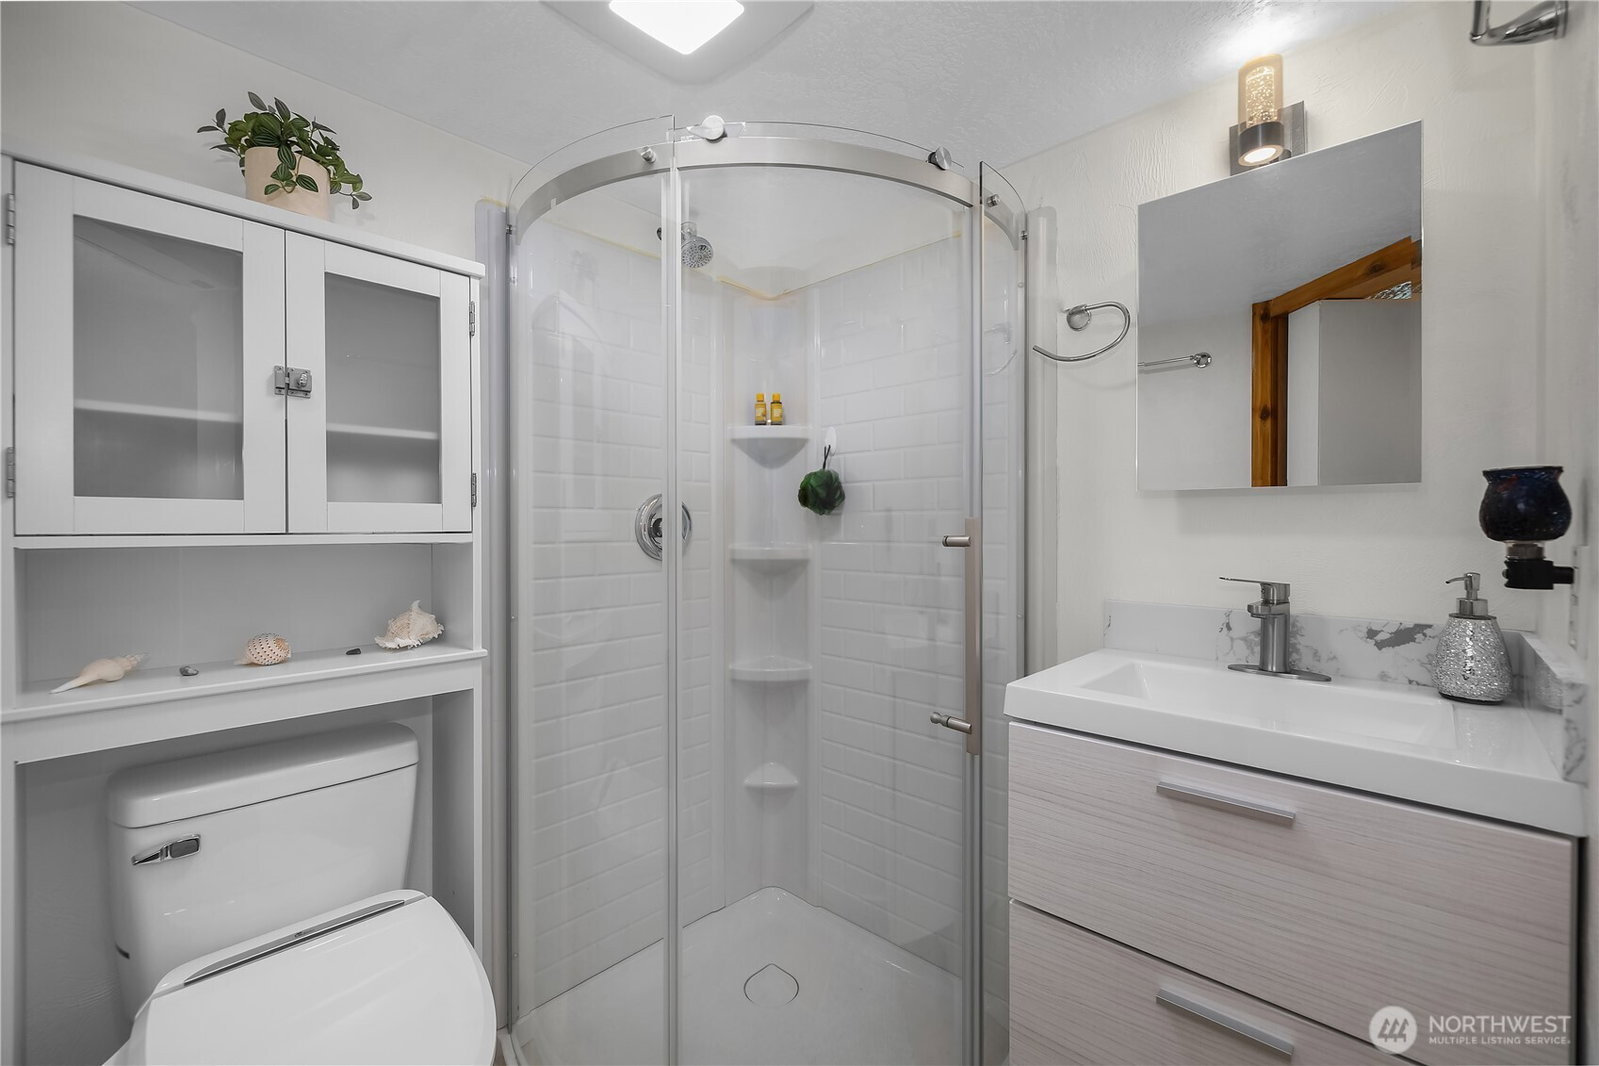
Breathtaking Oakland Bay & Mt Rainier views highlight this One-of-a-Kind Custom property featuring 3 separate living/flex areas, exceptional craftsmanship, and resort-style outdoor living. RARELY does a property offer this level of flexibility, privacy, and versatility just minutes from town. The main home features 3 bedrooms, 2.5 baths, a main-floor primary suite, Brazilian walnut flooring, granite countertops, stainless appliances, propane fireplace, 9-ft ceilings. Large windows capture Stunning Water & Mountain Views throughout. A detached Custom Retreat offers TWO private-entry levels. The upper-level Art Studio features water views, kitchenette area, Electric Fireplace, Heat Pump, and Tiled ¾ bath with On-Demand hot water. Lower-level flex space Includes FUN HIDDEN ¾ BATH ACCESS, & HIDDEN STORAGE RM! Endless possibilities as a Game room, Craft room, Hobby studio, media room, fitness area, or home office. Outdoor living is extraordinary with a Covered Outdoor Kitchen, Beverage Refrigerators, Outdoor Sinks, Sauna, Outdoor Shower, premium hot tub with automatic Power-Lift cover, Firepit, WATERFALL feature, Remote Shades, expansive decks, Raised Garden beds, and beautifully landscaped grounds. Additional features include RV/boat parking, whole-house generator, covered CRAFTSMAN porch, extensive custom woodwork, & countless Unique details throughout. A truly rare Pacific NW Retreat combining Water Views,Mtn Views, flexible spaces, & exceptional indoor-outdoor living.SEE VIDEO
/u.realgeeks.media/thetothgroup/KellerWilliams_logo-min.png)
Additional Information
- Community
- Shelton
- Style
- 12 - 2 Story
- Basement
- Finished
- Year Built
- 2009
- Total Covered Parking
- 2
- View
- Bay, Mountains, Ocean, Sound
- Roof
- Composition
- Site Features
- Cable TV, Fenced-Partially, Gas Available, High Speed Internet, Hot Tub/Spa, Outbuildings, Outdoor Fireplace, Propane, RV Parking
- Tax Year
- 2026
- School District
- Shelton
- Elementary School
- Mountain View Elementary
- Middle School
- Oakland Bay Jr HS
- High School
- Shelton High
- Potential Terms
- Cash, Conventional, VA Loan
- Interior Features
- Second Kitchen, Bath Off Primary, Ceiling Fan(s), Dbl Pane/Storm Window, Dining Room, Fireplace, High Tech Cabling, Jetted Tub, Pantry, Sauna, Skylight(s), Walk-In Closet(s), Water Heater, Wine/Beverage Refrigerator, Wired for Generator
- Flooring
- Laminate, Carpet
- Driving Directions
- From Downtown Shelton go NE on Hwy 3 two miles to driveway on left. Last of 3 homes on right side
- Appliance
- Dishwasher, Microwave, Refrigerator, Stove(s)/Range(s), Tankless Water Heater
- Appliances Included
- Dishwasher(s), Microwave(s), Refrigerator(s), Stove(s)/Range(s)
- Water Heater Location
- Garage - Basement
- Water Heater Type
- On Demand
- Energy Source
- Electric, Propane
 Based on information submitted to the MLS GRID as of . All data is obtained from various sources and may not have been verified by broker or MLS GRID. Supplied Open House Information is subject to change without notice. All information should be independently reviewed and verified for accuracy. Properties may or may not be listed by the office/agent presenting the information.IDX information is provided exclusively for consumers’ personal noncommercial use, and may not be used for any purpose other than to identify prospective properties consumers may be interested in purchasing.