13939 178th Street E Unit #41, Puyallup, WA 98374
- $699,900
- 4
- BD
- 3
- BA
- 2,587
- SqFt




Listing Broker: Berkshire Hathaway HS SSP; Hannah Ehrenheim; 253-302-9925; hannahr@bhhssouthsound.com
- List Price
- $699,900
- Status
- ACTIVE
- MLS#
- 2517976
- Bedrooms
- 4
- Finished SqFt
- 2,587
- Area Total SqFt
- 2587
- Annual Tax Ammount
- 6900
- Internet Provider
- Lumen/Xfinity
- Lot Size (sq ft)
- 4,334
- Fireplace
- Yes
- Sewer
- Sewer Connected
Property Description
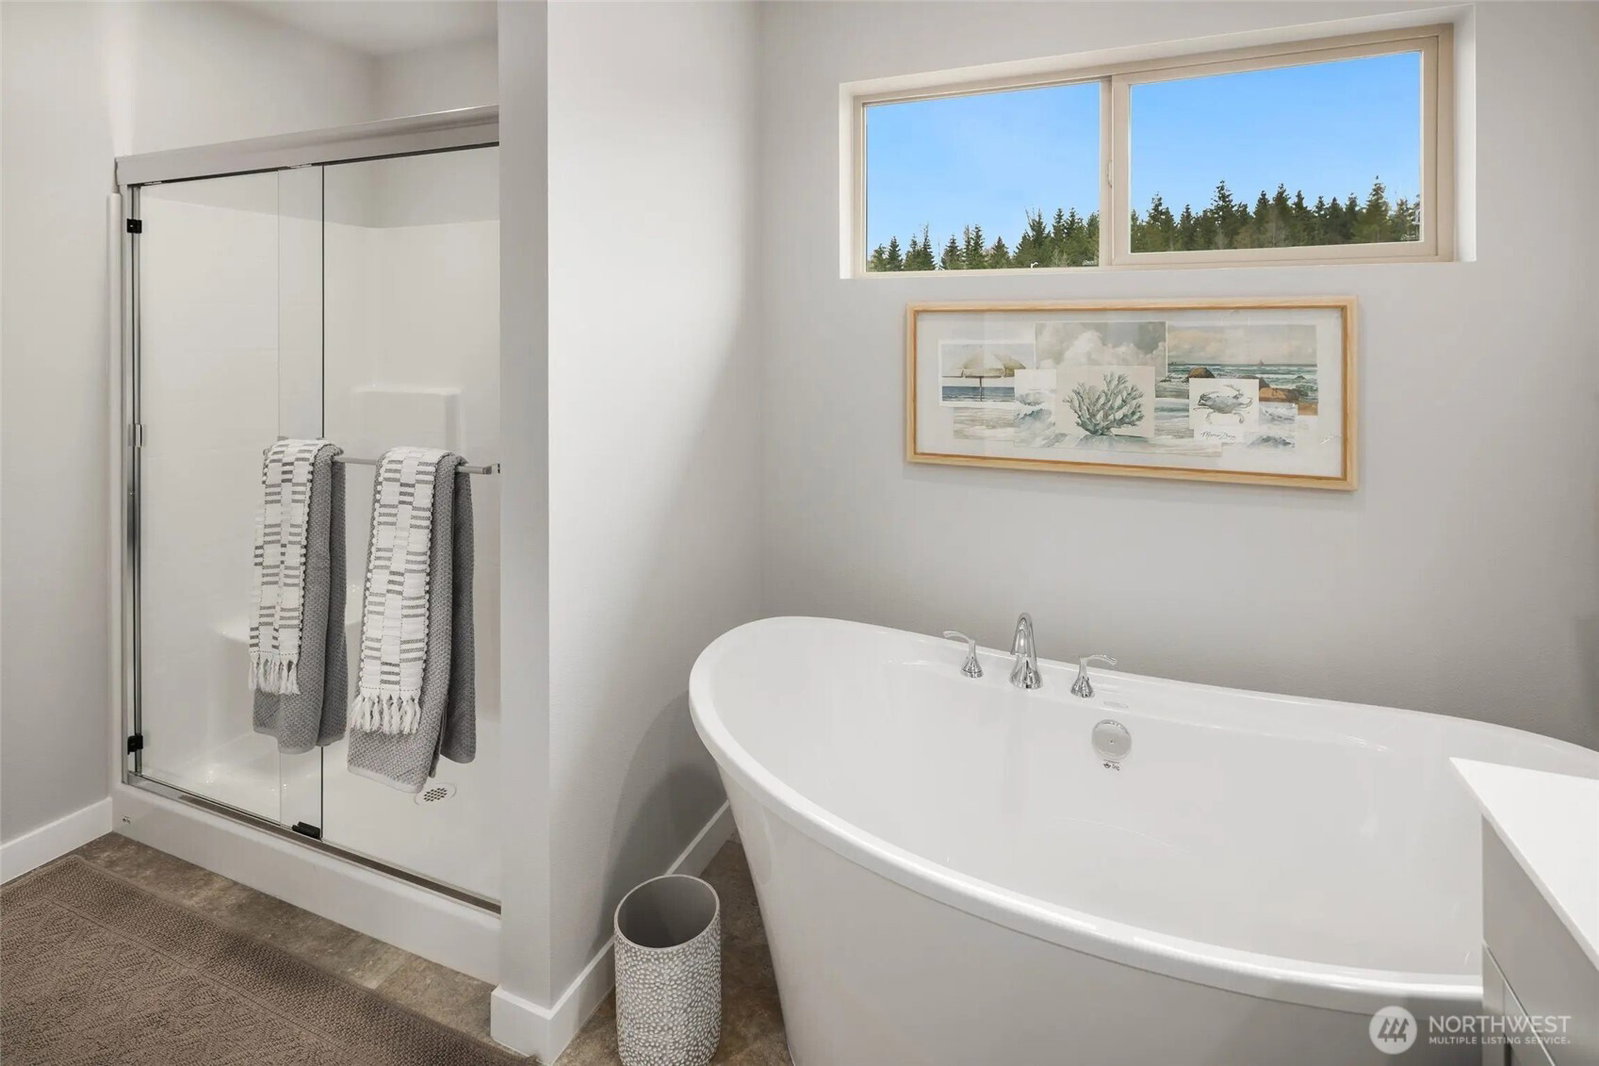
Welcome to the Junco Plan by Conner Homes. This thoughtfully designed 4-bedroom, 2.75-bath home offers a desirable main-level bedroom w/¾ bath—ideal for guests, multi-generational living or a private home office. Open-concept great room showcases soaring 12-ft ceilings, expansive windows framing the mountain & floor-to-ceiling tile linear electric fireplace. The kitchen features stainless steel appliances including a 5-burner gas range, quartz counters, full-height tile backsplash, under-cabinet lighting & a spacious walk-in pantry. Upstairs, an oversized loft provides flexible space for recreation or relaxing. The primary suite is a true retreat, the attached bath includes dual undermount sinks, a freestanding soaking tub, tile shower & walk-in closet. Residents enjoy access to the newly completed clubhouse w/fitness center, pools, hot tub & 24+ acres of parks & walking trails plus amazing Mt Rainier views. Experience the Conner Difference—exceptional move-in-ready homes w/impeccable craftsmanship, designer finishes & premier view locations. Locally owned & operated, Conner Homes has been building quality homes in the Pacific NW for over 65 years. $30K Incentive with Trusted Lender! Use toward a rate buy-down or closing costs, ltd-time, subj to change, terms/conditions apply.
/u.realgeeks.media/thetothgroup/KellerWilliams_logo-min.png)
Additional Information
- Community
- Puyallup
- Style
- 12 - 2 Story
- Basement
- None
- Year Built
- 2026
- Total Covered Parking
- 2
- View
- Territorial
- Roof
- Composition
- Site Features
- Cable TV, Fenced-Fully, Gas Available, High Speed Internet, Patio, Sprinkler System
- Tax Year
- 2026
- HOA Dues
- $250
- School District
- Orting
- Potential Terms
- Cash, Conventional, FHA, VA Loan
- Interior Features
- Bath Off Primary, Dbl Pane/Storm Window, Dining Room, Fireplace, High Tech Cabling, Loft, Pantry, Sprinkler System, Vaulted Ceiling(s), Walk-In Closet(s)
- Flooring
- Vinyl, Vinyl Plank, Carpet
- Driving Directions
- From Meridian, Turn Left onto Sunrise Blvd, then turn right onto 130th Ave E. Drive straight into Uplands Community.
- Appliance
- Dishwasher, Disposal, Microwave, Stove(s)/Range(s)
- Appliances Included
- Dishwasher(s), Garbage Disposal, Microwave(s), Stove(s)/Range(s)
- Water Heater Location
- Garage
- Energy Source
- Electric, Natural Gas
 Based on information submitted to the MLS GRID as of . All data is obtained from various sources and may not have been verified by broker or MLS GRID. Supplied Open House Information is subject to change without notice. All information should be independently reviewed and verified for accuracy. Properties may or may not be listed by the office/agent presenting the information.IDX information is provided exclusively for consumers’ personal noncommercial use, and may not be used for any purpose other than to identify prospective properties consumers may be interested in purchasing.