6423 76th Street Ct W, Lakewood, WA 98499
- $649,000
- 3
- BD
- 3
- BA
- 2,510
- SqFt




Listing courtesy of Redfin.
- List Price
- $649,000
- Status
- ACTIVE
- MLS#
- 2513032
- Price Change
- ▼ $16,000 1785017849
- Days on Market
- 93
- Bedrooms
- 3
- Finished SqFt
- 2,510
- Area Total SqFt
- 2510
- Annual Tax Ammount
- 6372
- Internet Provider
- T-mobile
- Lot Size (sq ft)
- 12,197
- Sewer
- Sewer Connected
Property Description
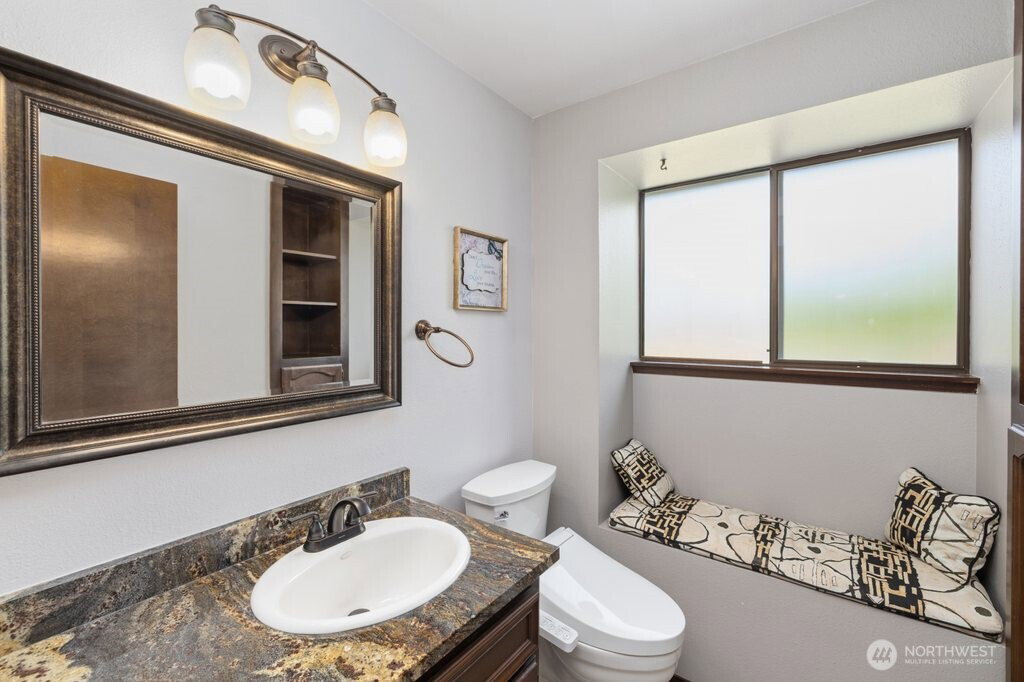
A rare blend of classic Tudor character and thoughtful modern comfort, this impeccably maintained home sits on a private dead-end street surrounded by mature, manicured landscaping. The main level impresses with bamboo hardwood floors, a skylit entry, and a great room centered around a gas fireplace. Bay windows connect the sunken living and dining areas, while the granite-appointed eat-in kitchen frames a stunning view of the backyard — complete with a covered patio, raised garden beds, and established fig and pear trees. A spacious bonus room with sliding door access to the yard offers flexible space for a fourth bedroom, home office, or den. Upstairs, three generous bedrooms include a primary suite with a sweeping bay window, walk-in closet, and a spa-inspired ¾ bath with heated floors and a granite shower. New carpet throughout the upper level adds a fresh, move-in ready feel. A detached workshop shed with workbenches, two-car garage, and an oversized driveway complete this exceptional offering. Ask about the assumable loan at 2.25%!
/u.realgeeks.media/thetothgroup/KellerWilliams_logo-min.png)
Additional Information
- Community
- Lakewood
- Style
- 12 - 2 Story
- Basement
- None
- Year Built
- 1981
- Total Covered Parking
- 2
- Roof
- Composition
- Site Features
- Cabana/Gazebo, Cable TV, Deck, Fenced-Fully, Gas Available, High Speed Internet, Patio
- Tax Year
- 2026
- HOA Dues
- $75
- School District
- Clover Park
- Elementary School
- Buyer To Verify
- Middle School
- Buyer To Verify
- High School
- Buyer To Verify
- Potential Terms
- Cash, Conventional, FHA, VA Loan
- Interior Features
- Bath Off Primary, Dining Room, Skylight(s), Walk-In Closet(s), Water Heater
- Flooring
- Bamboo/Cork, Ceramic Tile, Vinyl, Carpet
- Driving Directions
- I-5: Exit 129, W on S 74th St /Custer Rd W for apprx. 2 miles, turn right onto 75th St W, then L onto John Dower Rd W, then L onto 76th St Ct W, 1st house on the L.
- Appliance
- Dishwasher, Dryer, Refrigerator, Stove(s)/Range(s), Washer
- Appliances Included
- Dishwasher(s), Dryer(s), Refrigerator(s), Stove(s)/Range(s), Washer(s)
- Water Heater Location
- Utility Room
- Water Heater Type
- Electric
- Energy Source
- Electric, Natural Gas
 Based on information submitted to the MLS GRID as of . All data is obtained from various sources and may not have been verified by broker or MLS GRID. Supplied Open House Information is subject to change without notice. All information should be independently reviewed and verified for accuracy. Properties may or may not be listed by the office/agent presenting the information.IDX information is provided exclusively for consumers’ personal noncommercial use, and may not be used for any purpose other than to identify prospective properties consumers may be interested in purchasing.