18351 134th Avenue E, Puyallup, WA 98374
- $849,950
- 4
- BD
- 4
- BA
- 2,886
- SqFt





Listing courtesy of Redfin.
- List Price
- $849,950
- Status
- ACTIVE
- MLS#
- 2505772
- Price Change
- ▼ $25,000 1784842350
- Days on Market
- 101
- Bedrooms
- 4
- Finished SqFt
- 2,886
- Area Total SqFt
- 2886
- Annual Tax Ammount
- 812
- Internet Provider
- Comcast
- Lot Size (sq ft)
- 8,207
- Fireplace
- Yes
- Sewer
- Sewer Connected
Property Description
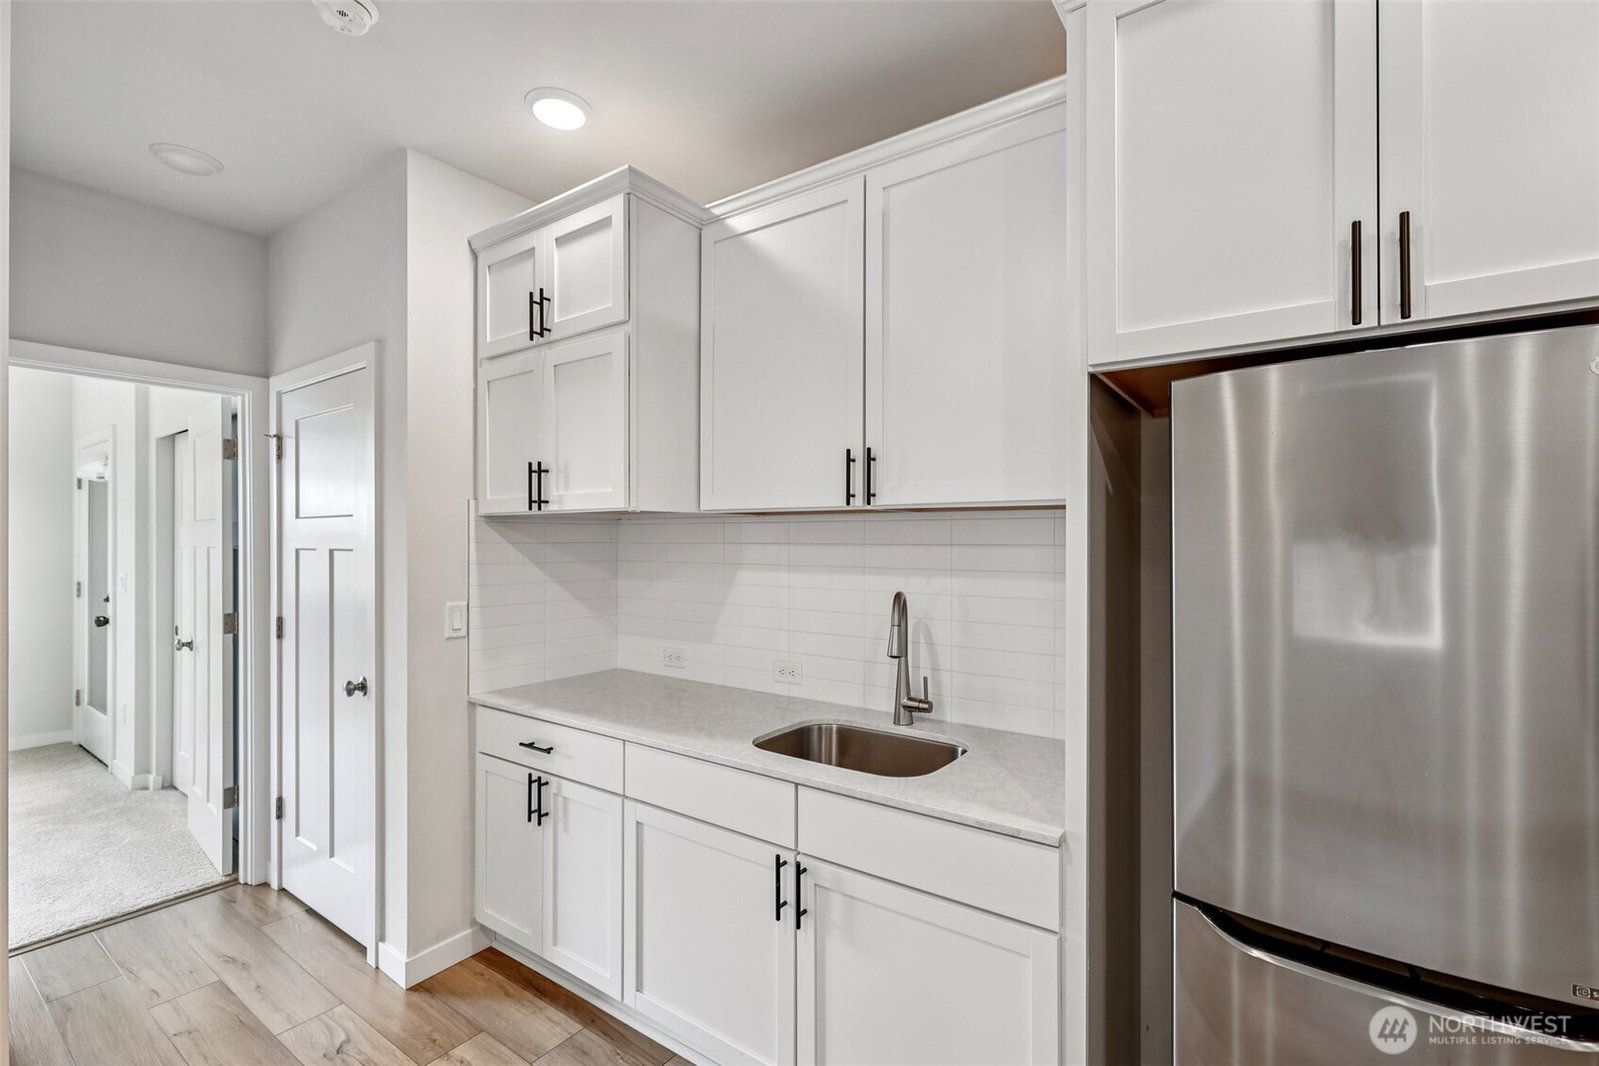
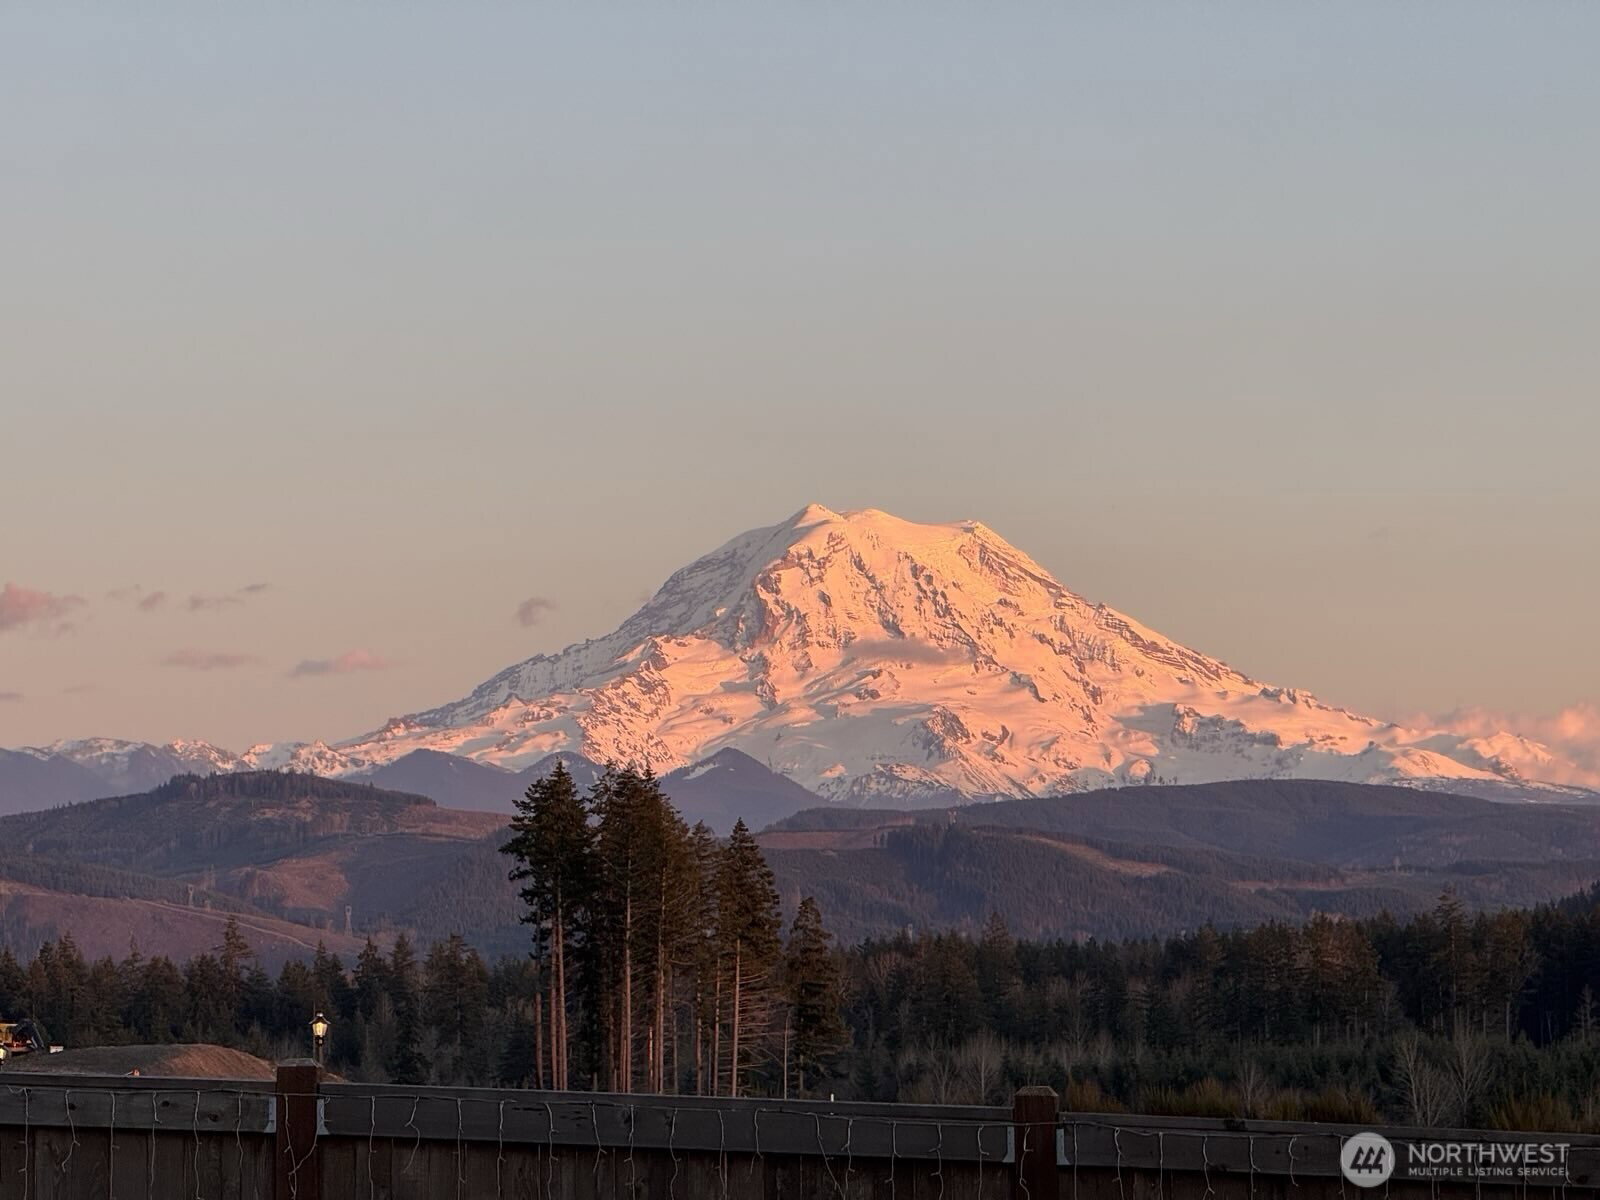
Enjoy breathtaking views of Mount Rainier in this beautiful 2886 sq ft home and an elevated living experience where comfort, flexibility and stunning scenery come together. Experience the open-concept main floor, enhanced by new carpet, fresh interior paint, and thoughtful updates throughout. The spacious kitchen flows seamlessly into the living and dining areas—ideal for everyday living and entertaining. A standout feature is the private multi-generational suite on the main floor, complete with its own entrance, bedroom, kitchen, sitting area, bathroom, and in-unit washer and dryer—perfect for extended living or added versatility. The main floor also includes a dedicated office with wall-to-wall built-in shelving. Upstairs, a generous loft provides additional living space, while the large primary suite offers a relaxing retreat. Step outside to a freshly landscaped yard with six garden beds and a patio equipped with a natural gas hookup for grilling. Additional features include smart home capabilities, wiring for a generator with transfer switch, and hot tub readiness. This home blends modern convenience with exceptional outdoor living. Mortgage savings may be available for buyers of this listing.
/u.realgeeks.media/thetothgroup/KellerWilliams_logo-min.png)
Additional Information
- Community
- Sunrise
- Style
- 12 - 2 Story
- Year Built
- 2023
- Total Covered Parking
- 2
- View
- Mountains, Territorial
- Roof
- Composition
- Site Features
- Cable TV, Electric Car Charging, High Speed Internet, Patio
- Tax Year
- 2025
- HOA Dues
- $800
- School District
- Puyallup
- Elementary School
- Edgerton Elem
- Middle School
- Glacier View Jr High
- High School
- Emerald Ridge High
- Potential Terms
- Cash, Conventional
- Interior Features
- Second Kitchen, Bath Off Primary, Dbl Pane/Storm Window, Dining Room, Fireplace, Pantry, Walk-In Closet(s), Water Heater, Wired for Generator
- Flooring
- Ceramic Tile, Vinyl Plank, Carpet
- Driving Directions
- From Meridian headed S. Turn left on Sunrise Blvd. Turn Right on 122nd Ave E. Left on 180th St E. The Pines Community will be on the left.
- Appliance
- Dishwasher, Disposal, Dryer, Microwave, Refrigerator, Stove(s)/Range(s), Washer
- Appliances Included
- Dishwasher(s), Dryer(s), Garbage Disposal, Microwave(s), Refrigerator(s), Stove(s)/Range(s), Washer(s)
- Water Heater Location
- Garage
- Water Heater Type
- Electric Hybrid
- Energy Source
- Electric, Natural Gas
 Based on information submitted to the MLS GRID as of . All data is obtained from various sources and may not have been verified by broker or MLS GRID. Supplied Open House Information is subject to change without notice. All information should be independently reviewed and verified for accuracy. Properties may or may not be listed by the office/agent presenting the information.IDX information is provided exclusively for consumers’ personal noncommercial use, and may not be used for any purpose other than to identify prospective properties consumers may be interested in purchasing.