8508 Shaw Lane NE, Lacey, WA 98516
- $885,000
- 2
- BD
- 3
- BA
- 2,189
- SqFt




Listing courtesy of City Realty Inc..
- List Price
- $885,000
- Status
- PENDING
- MLS#
- 2501720
- Price Change
- ▼ $64,000 1781247887
- Days on Market
- 111
- Bedrooms
- 2
- Finished SqFt
- 2,189
- Area Total SqFt
- 2189
- Annual Tax Ammount
- 7934
- Internet Provider
- Xfinity
- Lot Size (sq ft)
- 6,871
- Fireplace
- Yes
- Sewer
- Sewer Connected
Property Description
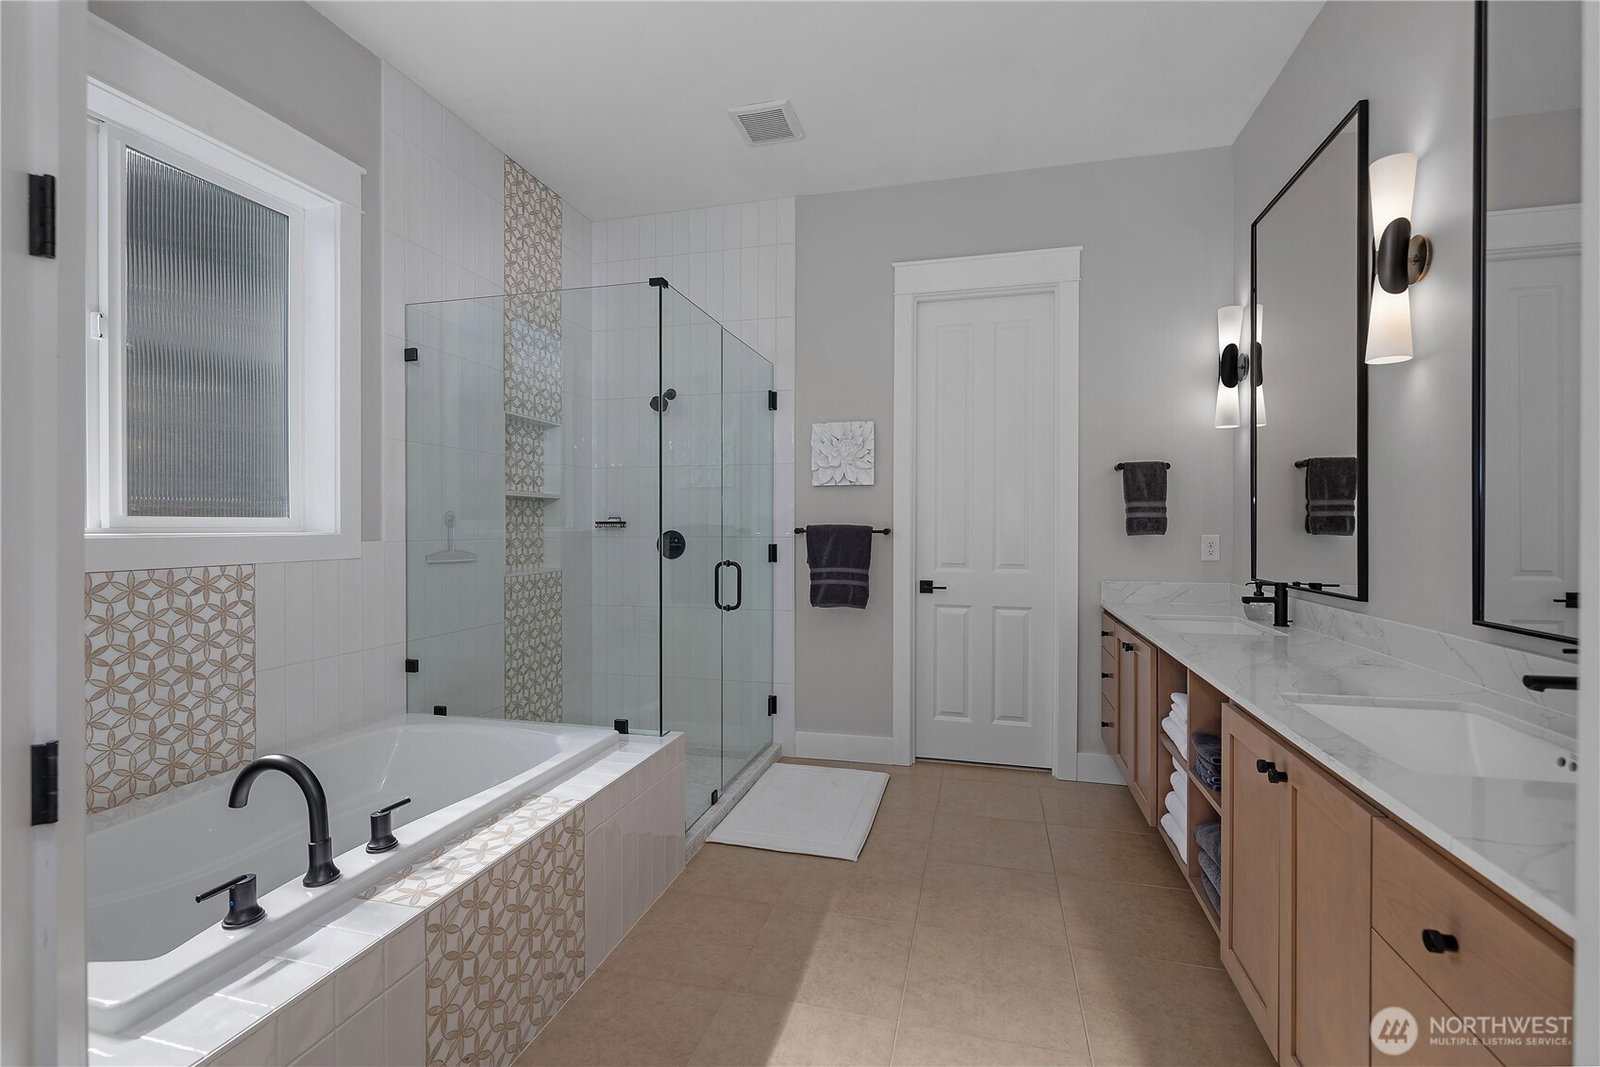
Beautifully reimagined, turnkey custom home in the highly sought-after 55+ Jubilee community, ideally situated on a private lane along the golf course. This fully updated residence showcases new hardwood flooring, LED lighting, custom millwork, & a striking stone accent wall with a 52" linear gas fireplace. Six new skylights & expansive windows fill the home with natural light, complemented by custom motorized window coverings. The modernized gourmet kitchen features new quartz countertops, pull-out drawers, a custom island, & all-new stainless steel appliances, impeccably enhanced by under/over cabinet lighting. The spacious primary suite offers stunning views of the 17th fairway, new carpet, & custom remote-controlled window coverings with a blackout option. The spa-inspired en-suite bath is newly updated with a soaking tub & a fully tiled walk-in, all-glass shower, along with custom cabinetry, quartz countertops, oversized porcelain sinks, designer lighting, & mirrors. A second en-suite bedroom features a full-tile shower & quartz countertops. The den offers new carpet & is enhanced by striking fluted 8-foot glass French doors. The renovated laundry/smart space offers built-ins, Electrolux W/D, sink, & an additional office space. Enjoy a redesigned backyard with covered patio, low-maintenance landscaping, & stunning golf course views. This home offers effortless, elevated living in one of the area’s most desirable active adult communities.(some images are virtually staged)
/u.realgeeks.media/thetothgroup/KellerWilliams_logo-min.png)
Additional Information
- Community
- Jubilee
- Style
- 10 - 1 Story
- Basement
- None
- Year Built
- 2015
- Total Covered Parking
- 2
- View
- Golf Course, Territorial
- Roof
- Composition
- Site Features
- Cable TV, Fenced-Partially, Gas Available, High Speed Internet, Patio, Sprinkler System
- Tax Year
- 2026
- HOA Dues
- $289
- School District
- North Thurston
- Potential Terms
- Cash, Conventional
- Interior Features
- Second Primary Bedroom, Bath Off Primary, Dbl Pane/Storm Window, Dining Room, Fireplace, French Doors, Skylight(s), Walk-In Closet(s), Water Heater
- Flooring
- Ceramic Tile, Hardwood, Carpet
- Driving Directions
- GPS Friendly
- Appliance
- Dishwasher, Disposal, Dryer, Microwave, Refrigerator, Stove(s)/Range(s), Washer
- Appliances Included
- Dishwasher(s), Dryer(s), Garbage Disposal, Microwave(s), Refrigerator(s), Stove(s)/Range(s), Washer(s)
- Age Restricted
- Yes
- Water Heater Location
- Garage
- Water Heater Type
- Gas
- Energy Source
- Electric, Natural Gas
 Based on information submitted to the MLS GRID as of . All data is obtained from various sources and may not have been verified by broker or MLS GRID. Supplied Open House Information is subject to change without notice. All information should be independently reviewed and verified for accuracy. Properties may or may not be listed by the office/agent presenting the information.IDX information is provided exclusively for consumers’ personal noncommercial use, and may not be used for any purpose other than to identify prospective properties consumers may be interested in purchasing.