2510 Cascade Drive E, Roy, WA 98580
- $1,294,950
- 3
- BD
- 5
- BA
- 4,459
- SqFt



Listing courtesy of Real Estate With Nik & Co.
- List Price
- $1,294,950
- Status
- ACTIVE
- MLS#
- 2498912
- Price Change
- ▼ $84,050 1782363032
- Days on Market
- 121
- Bedrooms
- 3
- Finished SqFt
- 4,459
- Area Total SqFt
- 4459
- Annual Tax Ammount
- 12140
- Lot Size (sq ft)
- 426,017
- Fireplace
- Yes
- Sewer
- Septic Tank
Property Description
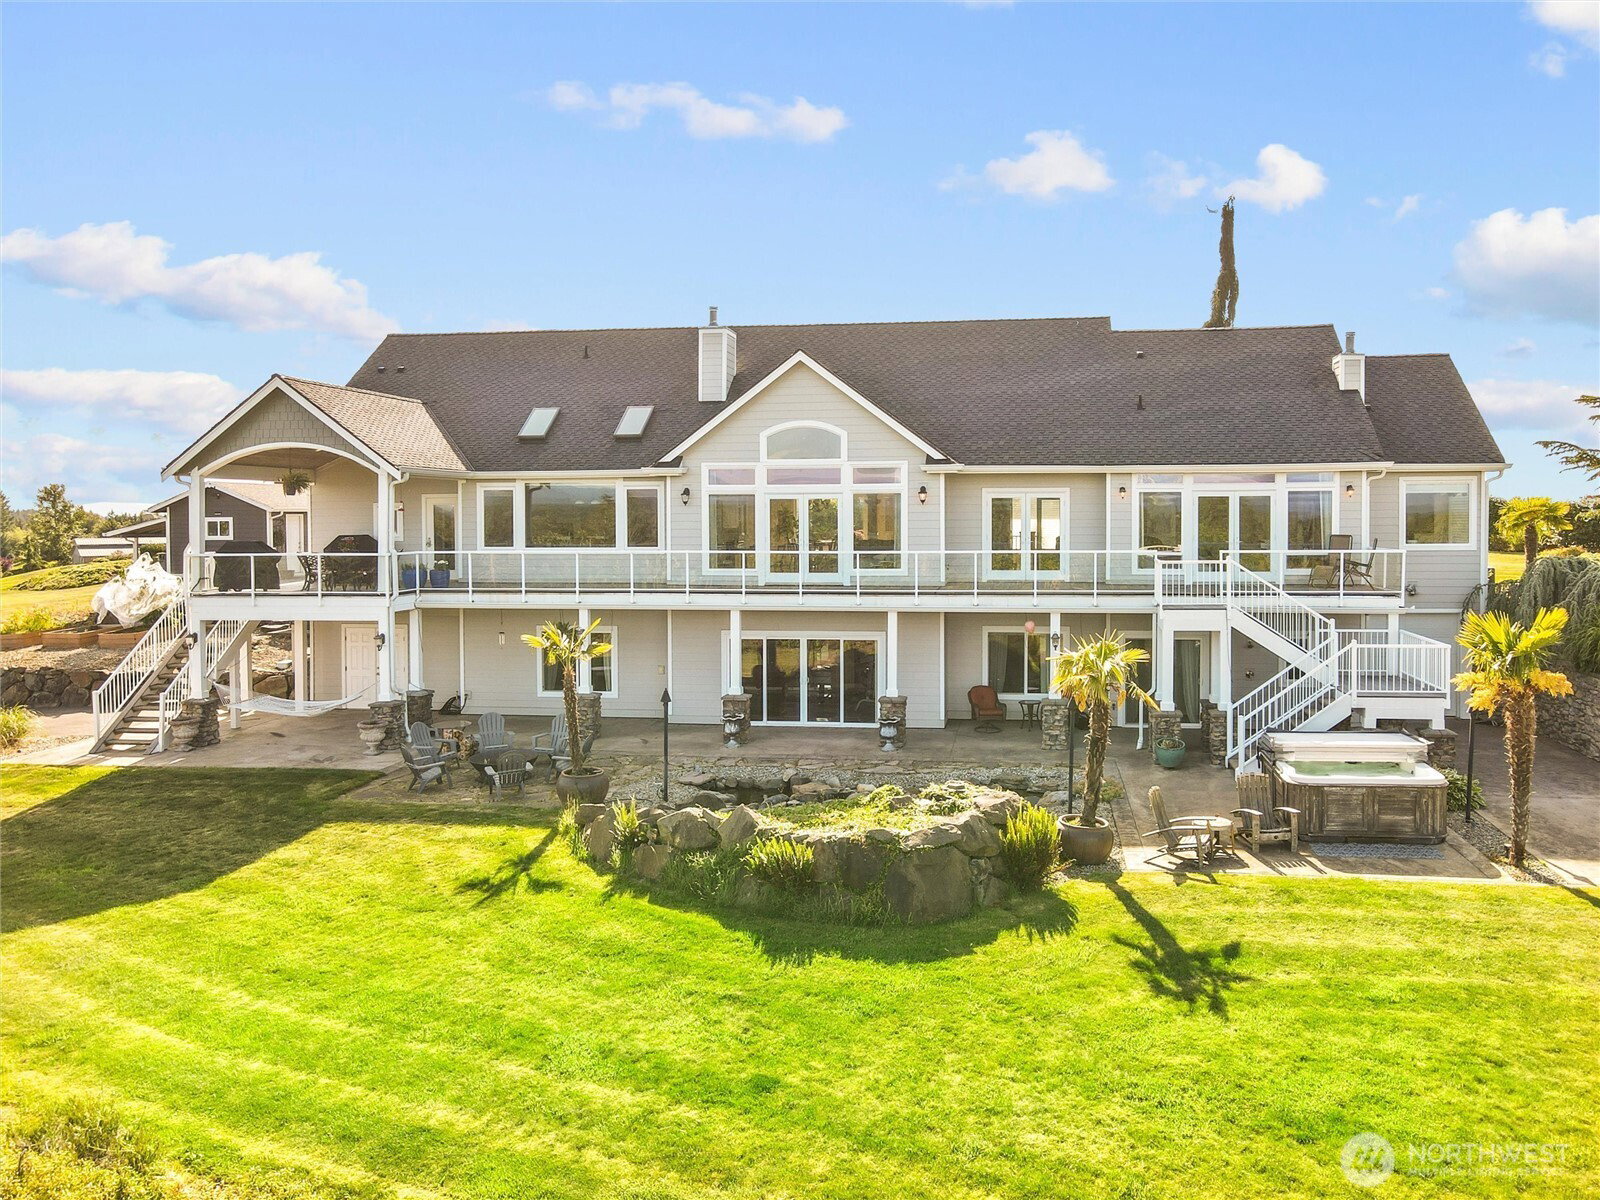
Live above it all in Kinsman Court, a gated community featuring luxurious estates and unmatched panoramic views of Mt. Rainier, the Olympics, and the Cascades. This 4,500+ sq ft home on nearly 10 acres offers 3 bedrooms plus an office (potential 4th), 3.75 baths, and a main-floor primary suite designed as a private retreat with a fireplace, jetted tub, steam shower, and stunning mountain vistas.The chef’s kitchen is appointed with granite slab counters, high-end built-in appliances, custom panel-ready finishes that seamlessly conceal appliances for a refined, cohesive look, and radiant-heated travertine flooring. Thoughtfully designed for comfort and entertaining, the home also features a theater room, dual laundry on main and lower levels, A/C, remote blinds, and a built-in vacuum system. The secondary bedrooms are thoughtfully designed as junior suites, each featuring walk-in closets and private attached bathrooms, offering comfort and privacy for guests or multi-generational living. Additional highlights include RV hookups and a generator with automatic transfer for peace of mind. Professionally landscaped grounds showcase water features, a hot tub, and a full sprinkler system—creating a serene outdoor oasis. Luxury, privacy, and views—this home truly has it all.
/u.realgeeks.media/thetothgroup/KellerWilliams_logo-min.png)
Additional Information
- Community
- Roy
- Style
- 16 - 1 Story w/Bsmnt.
- Basement
- Daylight
- Year Built
- 2005
- Total Covered Parking
- 4
- View
- Mountains, Territorial
- Roof
- Composition
- Site Features
- Deck, Gated Entry, High Speed Internet, Hot Tub/Spa, Outbuildings, Propane, RV Parking, Sprinkler System
- Tax Year
- 2026
- HOA Dues
- $1,400
- School District
- Eatonville
- Elementary School
- Buyer To Verify
- Middle School
- Buyer To Verify
- High School
- Buyer To Verify
- Potential Terms
- Cash, Conventional, FHA, USDA Loan, VA Loan
- Interior Features
- Second Primary Bedroom, Bath Off Primary, Built-In Vacuum, Ceiling Fan(s), Dbl Pane/Storm Window, Dining Room, Fireplace, Fireplace (Primary Bedroom), French Doors, High Tech Cabling, Hot Tub/Spa, Jetted Tub, Pantry, Security System, Skylight(s), Sprinkler System, Vaulted Ceiling(s), Walk-In Closet(s), Wired for Generator
- Flooring
- Ceramic Tile, Concrete, Hardwood
- Driving Directions
- From McKenna. Hwy 702, turn right onto Kinsman. Turn right onto Cascade Dr E. Home on left
- Appliance
- Dishwasher, Double Oven, Dryer, Microwave, Refrigerator, Stove(s)/Range(s), Trash Compactor, Washer
- Appliances Included
- Dishwasher(s), Double Oven, Dryer(s), Microwave(s), Refrigerator(s), Stove(s)/Range(s), Trash Compactor, Washer(s)
- Energy Source
- Electric, Propane
 Based on information submitted to the MLS GRID as of . All data is obtained from various sources and may not have been verified by broker or MLS GRID. Supplied Open House Information is subject to change without notice. All information should be independently reviewed and verified for accuracy. Properties may or may not be listed by the office/agent presenting the information.IDX information is provided exclusively for consumers’ personal noncommercial use, and may not be used for any purpose other than to identify prospective properties consumers may be interested in purchasing.