1546 Reservation Road SE Unit #232, Olympia, WA 98513
- $299,999
- 1
- BD
- 2
- BA
- 620
- SqFt




Listing Broker: Wilcox Real Estate; Pam Cameron; 253-359-6523; pamcam55@gmail.com
- List Price
- $299,999
- Status
- PENDING
- MLS#
- 2489623
- Bedrooms
- 1
- Finished SqFt
- 620
- Lot Size (sq ft)
- 2,171
- Area Total SqFt
- 620
- Annual Tax Ammount
- 2672
Property Description
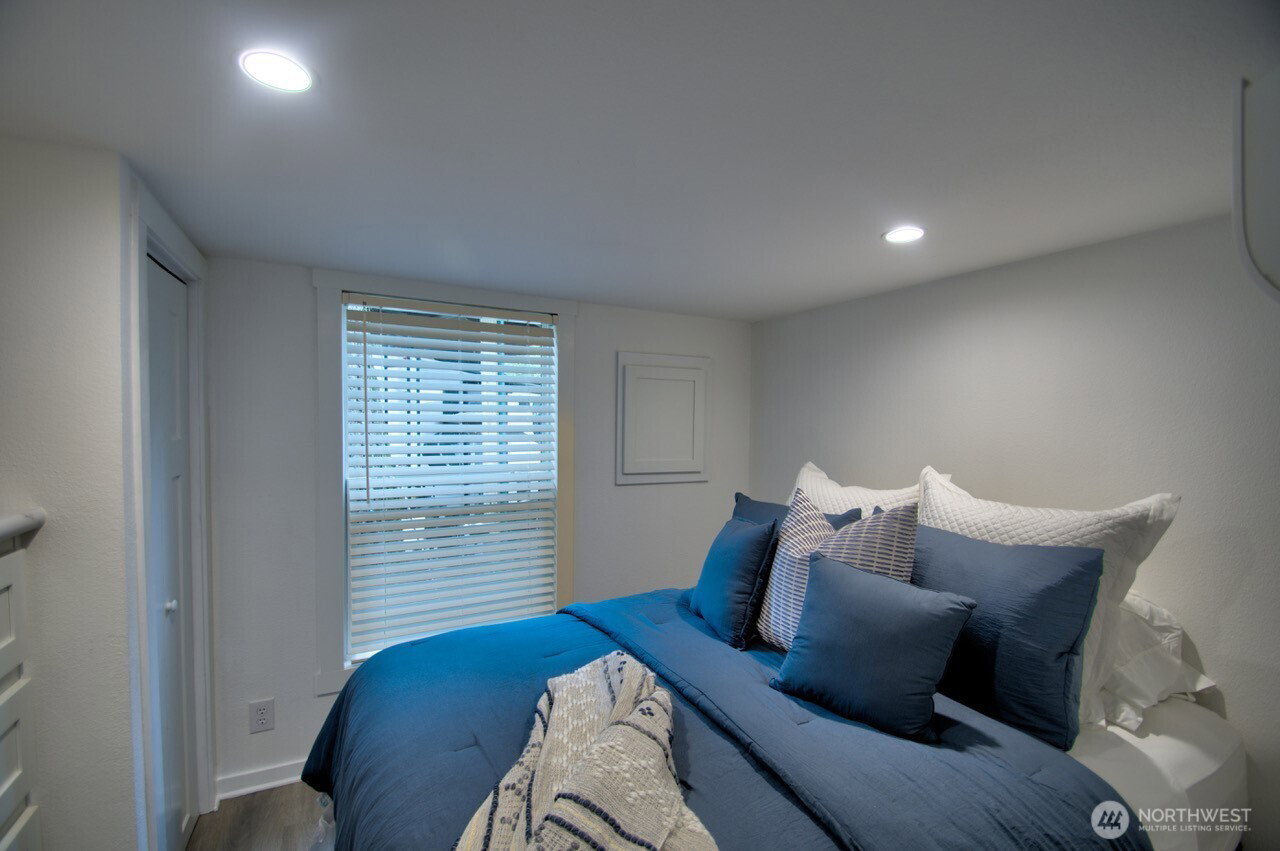
*PRICE ADJUSTMENT* 10 Maple - Brand-new cabin with loft located in the beautiful Lost Lake Resort community! This thoughtfully designed retreat features ductless mini-split heat and A/C in both the living area and bedroom, providing efficient year-round comfort. The interior showcases modern white cabinetry throughout with stylish black accents, including a striking black farmhouse sink and coordinating black bathroom fixtures. Cathedral ceilings and a layout create a bright, spacious feel, while durable vinyl plank flooring runs throughout the home for easy maintenance and a clean modern look.The kitchen comes fully equipped with a gas range, microwave, refrigerator, washer, and dryer, making this cabin move-in ready. A newly built 16 x 15 attached shed is fully finished and includes a full bath with tub and closet offering excellent additional storage or flexible space for guests, hobbies, or recreational gear. The exterior features fresh black gravel landscaping with a defined border for a polished appearance and low-maintenance upkeep. Enjoy everything Lost Lake Resort has to offer, including swimming pool, sauna, workout facility, pickleball courts, mini golf, playgrounds, and a welcoming clubhouse that hosts community activities and events. Outdoor enthusiasts will love easy access to Lost Lake for fishing, swimming, and kayaking, along with nearby scenic hiking trails. CALL TODAY FOR A PRIVATE TOUR!
/u.realgeeks.media/thetothgroup/KellerWilliams_logo-min.png)
Additional Information
- Community
- Olympia
- Building Name
- Lost Lake Resort
- Style
- 31 - Condo (2 Levels)
- Year Built
- 2025
- # of Assigned Spaces
- 2
- View
- Territorial
- Roof
- Metal
- Unit Features
- Balcony/Deck/Patio, Vaulted Ceilings
- Tax Year
- 2026
- HOA Dues
- $350
- School District
- North Thurston
- Potential Terms
- Cash, Conventional
- Interior Features
- Cooking-Gas, Dryer-Electric, Vaulted Ceiling(s), Washer
- Flooring
- Vinyl Plank, Carpet
- Driving Directions
- South on I-5 from Dupont to Exit 116, left onto Mts Road/Nisqually for 3 1/2 miles, left on Reservation Rd Se at top of hill after cross the bridge, turn left into the Resort, Stop at Red Line to Reg
- Appliance
- Dryer, Microwave, Refrigerator, Stove(s)/Range(s), Washer
- Appliances Included
- Dryer(s), Microwave(s), Refrigerator(s), Stove(s)/Range(s), Washer(s)
- Energy Source
- Electric
 Based on information submitted to the MLS GRID as of . All data is obtained from various sources and may not have been verified by broker or MLS GRID. Supplied Open House Information is subject to change without notice. All information should be independently reviewed and verified for accuracy. Properties may or may not be listed by the office/agent presenting the information.IDX information is provided exclusively for consumers’ personal noncommercial use, and may not be used for any purpose other than to identify prospective properties consumers may be interested in purchasing.