117 Willowbrook Drive, Chehalis, WA 98532
- $434,990
- 3
- BD
- 2
- BA
- 1,510
- SqFt




Listing courtesy of BMC Realty Advisors Inc.
- List Price
- $434,990
- Status
- PENDING
- MLS#
- 2479099
- Price Change
- ▲ $5,000 1782852834
- Days on Market
- 143
- Bedrooms
- 3
- Finished SqFt
- 1,510
- Area Total SqFt
- 1510
- Lot Size (sq ft)
- 5,000
- Fireplace
- Yes
- Sewer
- Sewer Connected
Property Description
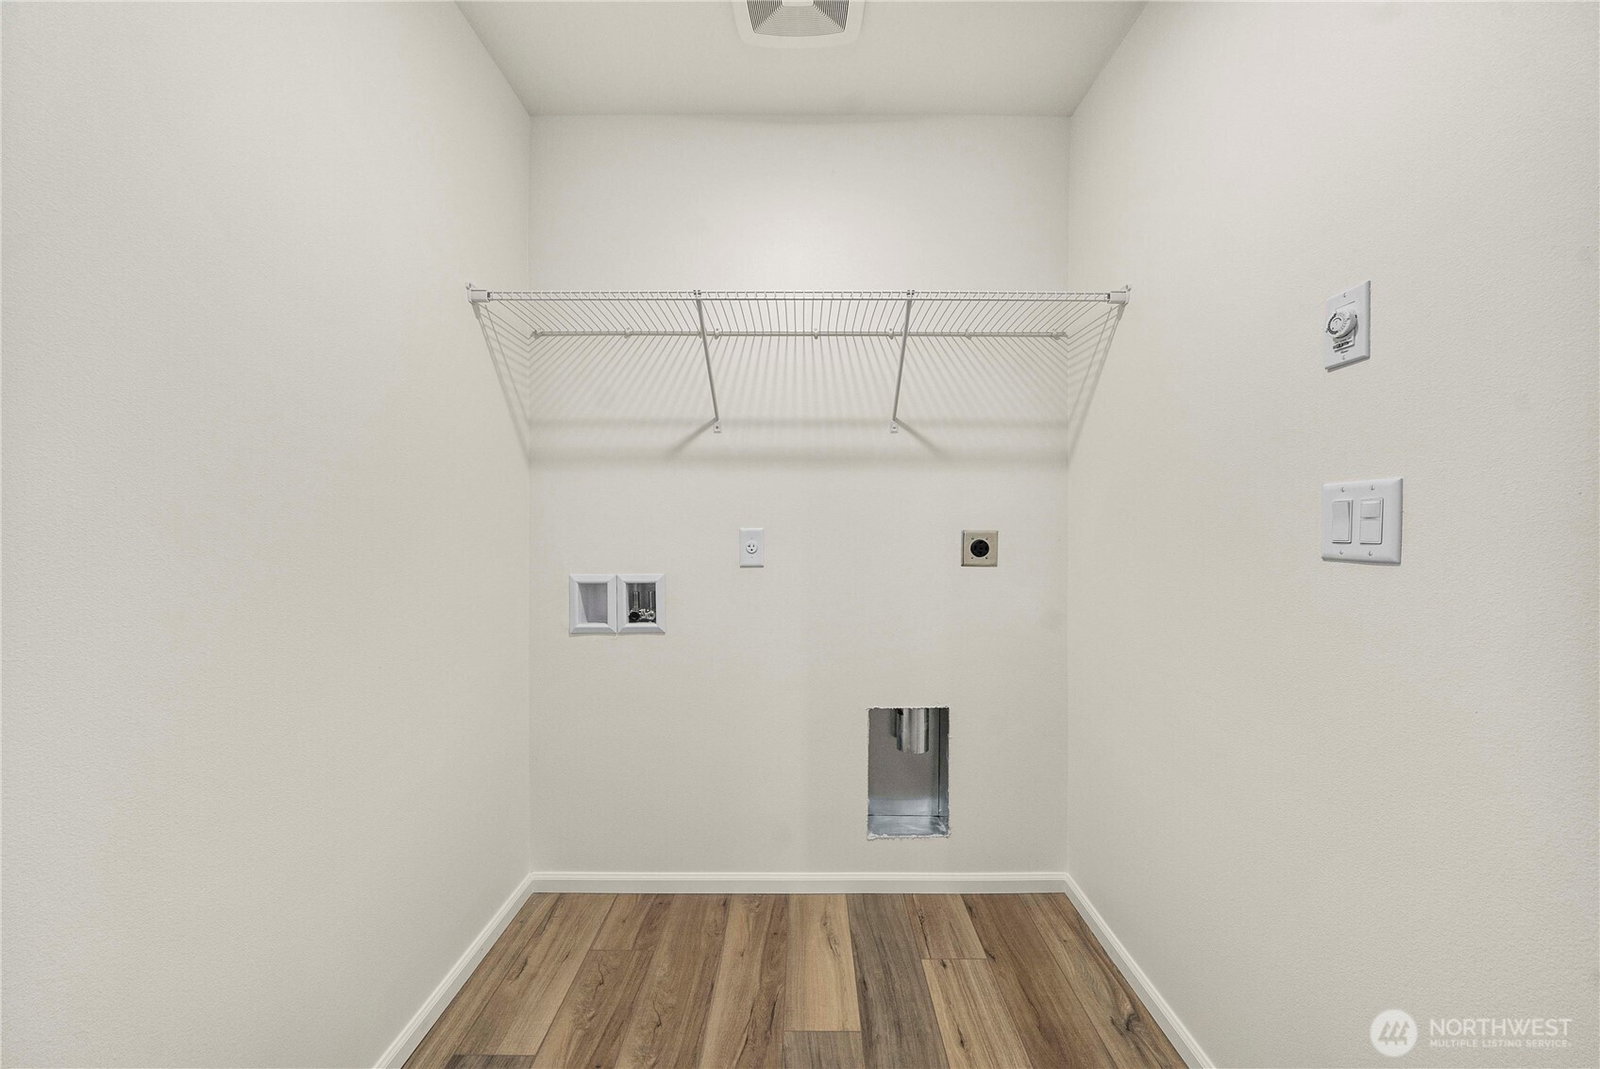
New Evergreen Grove Community! The Sutherland floor plan offers stylish design and modern features. An open concept living space with dining space off kitchen has access to enclosed covered patio. The primary suite off living room showcases a walk-in closet, a linen closet, and private bath with dual vanities and a walk-in shower. Quartz countertops in kitchen and Primary Bathroom, deep stainless steel sink, white Maple Shaker style cabinets with hardware and soft close hinges. LVP throughout the home including utility room, and carpet in bedrooms/closets. Homes come with front yard landscaping, and Buyers have some Upgrades to choose from. Buyer's Broker must accompany &/or register Buyer at 1st visit. Buyers Bring your Brokers
/u.realgeeks.media/thetothgroup/KellerWilliams_logo-min.png)
Additional Information
- Community
- Newaukum
- Style
- 10 - 1 Story
- Year Built
- 2026
- Total Covered Parking
- 2
- Roof
- Composition
- Site Features
- Patio
- Tax Year
- 2026
- HOA Dues
- $75
- School District
- Chehalis
- Elementary School
- Buyer To Verify
- Middle School
- Buyer To Verify
- High School
- Buyer To Verify
- Potential Terms
- Cash, Conventional, FHA, VA Loan
- Interior Features
- Bath Off Primary, Fireplace, Pantry, Walk-In Closet(s), Water Heater
- Flooring
- Laminate, Vinyl Plank, Carpet
- Driving Directions
- I-5 take exit 72 towards Rush Rd. Turn onto on Rush Rd. Turn onto Rose Marie Drive and Left on Harold and follow into community. Model Home and Sales office off Pine Hollow Dr on right.
- Appliance
- Dishwasher, Microwave, Stove(s)/Range(s)
- Appliances Included
- Dishwasher(s), Microwave(s), Stove(s)/Range(s)
- Water Heater Location
- Garage
- Water Heater Type
- Electric
- Energy Source
- Electric
 Based on information submitted to the MLS GRID as of . All data is obtained from various sources and may not have been verified by broker or MLS GRID. Supplied Open House Information is subject to change without notice. All information should be independently reviewed and verified for accuracy. Properties may or may not be listed by the office/agent presenting the information.IDX information is provided exclusively for consumers’ personal noncommercial use, and may not be used for any purpose other than to identify prospective properties consumers may be interested in purchasing.